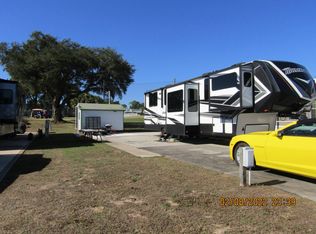
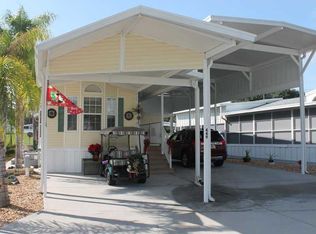
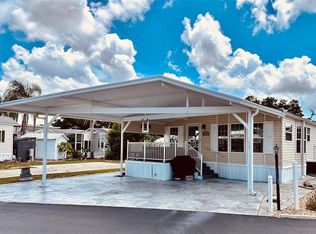
Experience the perfect blend of comfort, convenience, and resort-style living in this beautifully maintained golf course home nestled within the sought-after 55+ GATED COMMUNITY OF PARTRIDGE PINES AT DEER CREEK GOLF & TENNIS RV RESORT. Perfectly positioned along the scenic 17TH FAIRWAY, this inviting 2-bedroom, 2-bath residence offers approximately 1,220 square feet of thoughtfully designed living space. From the moment you arrive, you'll appreciate the home's exceptional curb appeal, highlighted by lush landscaping, a durable shingle roof, and an impressive 40+ FOOT COVERED RV PORT WITH A 50-AMP HOOKUP, providing ample space for a motorhome, multiple vehicles, or golf carts. Step into the backyard and unwind on the beautiful NATURAL STONE PATIO, surrounded by a thoughtfully designed garden and overlooking the picturesque golf course—a peaceful outdoor retreat that's perfect for morning coffee, entertaining guests, or simply taking in the scenic views. Inside, natural light pours through two skylights, illuminating the open-concept living and dining areas and creating a warm, welcoming atmosphere. The kitchen is both stylish and functiona LG stainless steel appliances, and a convenient stackable washer and dryer. Elegant textured walls with bullnosed corners add architectural charm throughout, while the spacious primary suite offers a private retreat complete with a soaking tub. The FULLY ENCLOSED, AIR-CONDITIONED FLORIDA ROOM expands the living space and serves as a generous second bedroom, making it ideal for guests, a hobby room, home office, or additional entertaining space. The home's WOOD-FRAME CONSTRUCTION adds lasting quality and character. Life here extends far beyond the front door. Residents enjoy an active, golf-cart-friendly lifestyle with access to two clubhouses, sparkling swimming pools, a hot tub, fitness centers, tennis and pickleball courts, shuffleboard, a golf pro shop, and an 18-hole executive golf course. Better yet, you can take your golf cart to nearby shopping, restaurants, and everyday conveniences, making it easy to enjoy everything the area has to offer. Whether you're looking to stay active, meet new friends, or simply unwind, this vibrant 55+ community offers something for everyone. Best of all, while the community is RV-friendly, you do not need to own an RV to enjoy everything this exceptional neighborhood has to offer The location is equally impressive. Just minutes from POSNER PARK, you'll enjoy convenient access to shopping, restaurants, coffee shops, healthcare, and Interstate 4. Spend the day exploring nearby attractions, with WALT DISNEY WORLD APPROXIMATELY 20 MINUTES AWAY and UNIVERSAL ORLANDO RESORT AND SEAWORLD ORLANDO within easy reach. Offered PARTIALLY FURNISHED, this move-in-ready home presents an exceptional opportunity to embrace the Florida lifestyle you've been dreaming of. Whether you're searching for a year-round residence or the perfect seasonal escape, this golf course gem delivers outstanding value, beautiful views, and the relaxed elegance of resort-style living—all in one unforgettable home.
Sold for $234,990
Zillow last checked:
Listing updated:
Bought with:
David Small, 3319175
KELLER WILLIAMS REALTY SMART 1
Source: Stellar MLS,MLS#: L4963164 Originating MLS: East Polk
Originating MLS: East Polk
Price history
| Date | Event | Price |
|---|---|---|
| 9/4/2026 | Sold | $234,990+2.2%$193/sqft |
Source:  Stellar MLS #L4963164 Report a problem Stellar MLS #L4963164 Report a problem | ||
| 8/11/2026 | Listed for sale | $229,990$189/sqft |
Source: Stellar MLS #L4963164 Report a problem | ||
| 8/6/2026 | Contingent | $229,990$189/sqft |
Source: Stellar MLS #L4963164 Report a problem | ||
| 7/2/2026 | Listed for sale | $229,990-2.1%$189/sqft |
Source: Stellar MLS #L4963164 Report a problem | ||
| 6/29/2026 | Listing removed | -- |
Source: Owner Report a problem | ||
| 6/23/2026 | Price change | $234,900-2.1%$193/sqft |
Source: Owner Report a problem | ||
| 5/4/2026 | Listed for sale | $239,900$197/sqft |
Source: Owner Report a problem | ||
| 5/1/2026 | Listing removed | $239,900$197/sqft |
Source: Stellar MLS #S5121507 Report a problem | ||
| 4/10/2026 | Price change | $239,900-2.1%$197/sqft |
Source: Stellar MLS #S5121507 Report a problem | ||
| 2/11/2026 | Price change | $245,000-5.8%$201/sqft |
Source: Stellar MLS #S5121507 Report a problem | ||
| 1/22/2026 | Price change | $260,000-1.9%$213/sqft |
Source: Stellar MLS #S5121507 Report a problem | ||
| 11/18/2025 | Price change | $265,000-7%$217/sqft |
Source: Stellar MLS #S5121507 Report a problem | ||
| 10/31/2025 | Price change | $285,000-1.7%$234/sqft |
Source: Stellar MLS #S5121507 Report a problem | ||
| 9/16/2025 | Price change | $290,000-3.3%$238/sqft |
Source: Stellar MLS #S5121507 Report a problem | ||
| 8/25/2025 | Listed for sale | $300,000+1.7%$246/sqft |
Source: Stellar MLS #S5121507 Report a problem | ||
| 7/12/2025 | Listing removed | $294,900$242/sqft |
Source: Stellar MLS #S5121507 Report a problem | ||
| 6/22/2025 | Price change | $294,900-1.7%$242/sqft |
Source: Stellar MLS #S5121507 Report a problem | ||
| 5/9/2025 | Price change | $299,900-4.8%$246/sqft |
Source: Stellar MLS #S5121507 Report a problem | ||
| 4/13/2025 | Price change | $314,900-3.1%$258/sqft |
Source: Stellar MLS #S5121507 Report a problem | ||
| 3/29/2025 | Price change | $324,900-1.5%$266/sqft |
Source: Stellar MLS #S5121507 Report a problem | ||
| 3/6/2025 | Price change | $329,900-2.9%$270/sqft |
Source: Stellar MLS #S5121507 Report a problem | ||
| 2/27/2025 | Listed for sale | $339,900+290.7%$279/sqft |
Source: Stellar MLS #S5121507 Report a problem | ||
| 8/4/2017 | Sold | $87,000+45%$71/sqft |
Source: Public Record Report a problem | ||
| 9/15/2009 | Sold | $60,000$49/sqft |
Source: Public Record Report a problem | ||

Get a cash offer in 3 minutes
Find out how much your home could sell for in as little as 3 minutes with a no-obligation cash offer.
Estimated market value
$235,000
