Skip main navigation
Sold for $242,100
  • $242,100

    511 Park St, Grand Ledge, MI 48837

    4beds
    2,348sqft
    Single Family Residence
    Built in 1950
    7,405.2 Square Feet Lot
    $250,300 Zestimate®
    $103/sqft
    $2,338 Estimated rent

    Home value

    $250,300

    Estimated sales range

    Not available

    $2,338/mo

    Zestimate® history
    Loading
    Loading...

    Owner options

    List your home for rent

    $2,338/mo

    Rent Zestimate®

    Find your next renter with Zillow Rental Manager. Plus, with online applications, you can quickly screen prospective tenants – for free.

    Learn more

    $2,338/mo

    Rent Zestimate®

    Refinance and save

    $1,631/mo

    Est. payment

    Refinancing to a lower rate could help reduce your monthly payments and save thousands over the life of the loan.

    See today's rates

    $1,631/mo

    Est. payment

    Explore your selling options

    Work with a Zillow partner agent

    Leverage their expertise and Zillow's premium Showcase listings to get your home seen by more buyers.

    Get started

    List with your own agent

    Get your home in front of millions of buyers by listing it on Zillow.

    Learn how to do it

    Sell it yourself

    Take full control of how buyers see your home on Zillow by listing For Sale by Owner (FSBO).

    List your home

    What's special

    Gas fireplacePartially finished basementTiled floorDaylight windowsOriginal hardwood flooringLarge bedroomsLarge windows
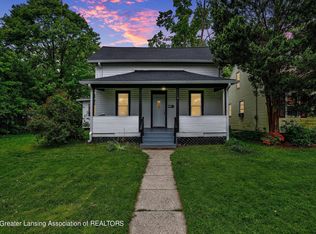
    This 4 bedroom Cape Cod home is now available in the heart of Grand Ledge is conveniently located near shopping and schools. Take a walk downtown to enjoy the restaurants, parks and community events. Beautiful original hardwood flooring throughout with large windows that fill the home with light. The first floor features a living room with a gas fireplace, a dining room, a kitchen with a tiled floor, a full bath and 2 bedrooms. The 3 Season room completes the first floor. The upstairs has 2 large bedrooms and a convenient half bath. Partially finished basement has knotty pine and tiled floors with daylight windows and a laundry room. Large fenced back yard with a patio for entertaining and shed for your yard equipment. Plus a detached one car garage with opener and a concrete floor. Schedule your showing today, this home won't last long.

    Zillow last checked:

    Listing updated:

    Listed by:

    Charlyn Cosgrove 517-669-8118,

    RE/MAX Real Estate Professionals Dewitt

    Bought with:

    Theodore Westfall, 6506042721

    Coldwell Banker Professionals-Delta

    Source: Greater Lansing AOR,MLS#: 287754MLS Logo

    Facts & features

    Interior

    Bedrooms & bathrooms
    • Bedrooms: 4
    • Bathrooms: 2
    • Full bathrooms: 1
    • 1/2 bathrooms: 1
    Primary bedroom
    • Level: First
    • Area: 113.04 Square Feet
    • Dimensions: 12 x 9.42
    Bedroom 2
    • Level: First
    • Area: 168 Square Feet
    • Dimensions: 14 x 12
    Bedroom 3
    • Level: Second
    • Area: 182 Square Feet
    • Dimensions: 14 x 13
    Bedroom 4
    • Level: Second
    • Area: 221 Square Feet
    • Dimensions: 17 x 13
    Dining room
    • Level: First
    • Area: 110 Square Feet
    • Dimensions: 11 x 10
    Kitchen
    • Level: First
    • Area: 205.56 Square Feet
    • Dimensions: 18 x 11.42
    Living room
    • Level: First
    • Area: 252.46 Square Feet
    • Dimensions: 19.42 x 13
    Other
    • Description: 3 Seasons
    • Level: First
    • Area: 108.58 Square Feet
    • Dimensions: 10.42 x 10.42
    Heating
    • Central, Forced Air, Natural Gas
    Cooling
    • Central Air
    Appliances
    • Included: Disposal, Electric Cooktop, Ice Maker, Microwave, Plumbed For Ice Maker, Self Cleaning Oven, Washer/Dryer, Washer, Refrigerator, Oven, Free-Standing Refrigerator, Free-Standing Electric Oven, Electric Water Heater, Dryer, Dishwasher
    • Laundry: Electric Dryer Hookup, In Basement, Inside, Laundry Room, Sink, Washer Hookup
    Features
    • Eat-in Kitchen, Primary Downstairs
    • Flooring: Ceramic Tile, Hardwood
    • Windows: Double Pane Windows, Drapes, Window Coverings, Window Treatments
    • Basement: Concrete,Partially Finished,Sump Pump
    • Number of fireplaces: 1
    • Fireplace features: Gas Log, Living Room
    Interior area
    • Total structure area: 2,682
    • Total interior livable area: 2,348 sqft
    • Finished area above ground: 1,598
    • Finished area below ground: 750

    Property

    Parking
    • Parking features: Detached, Garage, Garage Door Opener, Garage Faces Front
    Accessibility
    • Accessibility features: Grip-Accessible Features
    Features
    • Levels: Two
    • Stories: 2
    • Entry location: level one
    • Patio & porch: Patio, Rear Porch, Screened
    • Exterior features: Rain Gutters
    • Fencing: Back Yard,Fenced,Vinyl
    • Has view: Yes
    • View description: Neighborhood
    Lot
    • Size: 7,405 sqft
    • Dimensions: 55 x 132
    • Features: Back Yard, City Lot, Few Trees, Front Yard, Level
    Details
    • Additional structures: Garage(s), Shed(s)
    • Foundation area: 1084
    • Parcel number: 2340006165903000
    • Zoning description: Zoning
    • Special conditions: Trust

    Construction

    Type & style
    • Home type: SingleFamily
    • Architectural style: Traditional
    • Property subtype: Single Family Residence
    Materials
    • Vinyl Siding
    • Foundation: Block
    • Roof: Shingle
    Condition
    • Updated/Remodeled
    • New construction: No
    • Year built: 1950

    Utilities & green energy

    • Electric: 220 Volts, 220 Volts in Kitchen, 220 Volts in Laundry, Circuit Breakers
    • Sewer: Public Sewer
    • Water: Public
    • Utilities for property: Water Connected, Sewer Connected, Natural Gas Connected, High Speed Internet Available, Electricity Connected, Cable Available

    Community & neighborhood

    Security
    • Security features: Carbon Monoxide Detector(s), Smoke Detector(s)
    Location
    • Region: Grand Ledge
    • Subdivision: Lampsons

    Other

    Other facts
    • Listing terms: Cash,Conventional
    • Road surface type: Asphalt, Concrete

    Price history

    DateEventPrice
    6/12/2025Sold$242,100+3%$103/sqft
    Source: Greater Lansing AOR #287754 Report a problem
    5/15/2025Pending sale$235,000$100/sqft
    Source: Greater Lansing AOR #287754 Report a problem
    5/5/2025Contingent$235,000$100/sqft
    Source: Greater Lansing AOR #287754 Report a problem
    4/29/2025Listed for sale$235,000+80.8%$100/sqft
    Source: Greater Lansing AOR #287754 Report a problem
    7/1/2013Sold$130,000-3.7%$55/sqft
    Source: Greater Lansing AOR #40186 Report a problem
    2/9/2013Price change$135,000-9.9%$57/sqft
    Source: CENTURY 21 Looking Glass #40186 Report a problem
    8/18/2012Price change$149,900-6.3%$64/sqft
    Source: CENTURY 21 Looking Glass #40186 Report a problem
    6/4/2012Listed for sale$160,000-6.7%$68/sqft
    Source: Owner Report a problem
    8/5/2005Sold$171,500$73/sqft
    Source: Public Record Report a problem

    Public tax history

    YearProperty taxesTax assessment
    2025$4,015 $102,700 +7.5%
    2024-- $95,500 +20.6%
    2021$6,754 +112.2%$79,200 +2.7%
    2020$3,182 $77,100 -4.1%
    2019$3,182 $80,382 +7.5%
    2018-- $74,800 +1.5%
    2017-- $73,700 +5.1%
    2016-- $70,100 +3.5%
    2015-- $67,700 +2.9%
    2014-- $65,800 +0.6%
    2013-- $65,400 -5.8%
    2011-- $69,400 -3.5%
    2010-- $71,900 -6%
    2009-- $76,460 -6%
    2008-- $81,380 -2.8%
    2007-- $83,700 +7.4%
    2006-- $77,960 +6.2%
    2005-- $73,420 +2.1%
    2004-- $71,900 +34%
    2002-- $53,670 +10.3%
    2001-- $48,660

    Find assessor info on the county website

    Neighborhood: 48837

    Nearby schools

    GreatSchools rating
    Schools provided by the listing agent
    • High: Grand Ledge
    • District: Grand Ledge

    Source: Greater Lansing AOR. This data may not be complete. We recommend contacting the local school district to confirm school assignments for this home.

    Get a cash offer in 3 minutes
    Find out how much your home could sell for in as little as 3 minutes with a no-obligation cash offer.
    Estimated market value
    $250,300
    Get a cash offer in 3 minutes
    Find out how much your home could sell for in as little as 3 minutes with a no-obligation cash offer.
    Estimated market value
    $250,300