“Farmhouse Charm Just 5 Miles from Fort Gibson Lake!” This adorable one-level home sits on a private .32-acre lot lined with mature trees and NO HOA! The incredible backyard setup offers something for everyone with TWO decks, RV parking, a detached 1-car garage with 220-amp service, an adorable insulated She-Shed, chicken coop, and a HUGE Workshop/entertainment space attached to the home! Inside, you’ll find charming rustic touches and shiplap accents throughout. The spacious kitchen offers plenty of room to gather and includes a wine fridge. Cozy up in the living room around the wood-burning Fireplace! The LARGE primary suite features a walk-in closet and private bath with a separate shower and Whirlpool tub. ROOF 2023! Enjoy country charm, tons of usable space, and fantastic outdoor amenities—all approximately 5 miles from Fort Gibson Lake. THIS ONE IS A MUST-SEE!
For sale
$240,000
511 Park St, Wagoner, OK 74467
4beds
1,940sqft
Single Family Residence
Built in 1980
0.32 Acres Lot
$236,700 Zestimate®
$124/sqft
$-- HOA
What's special
Two decksWalk-in closetInsulated she-shedCharming rustic touchesWood-burning fireplaceLarge primary suiteChicken coop
- 12 days
- 411
- 52
Likely to sell faster than
Zillow last checked:
Listing updated:
Listed by:
Marcella Dowler 918-697-3068,
Ryon & Associates, Inc.
Source: MLS Technology, Inc.,MLS#: 2633434 Originating MLS: MLS Technology
Originating MLS: MLS TechnologyFacts & features
Interior
Bedrooms & bathrooms
- Bedrooms: 4
- Bathrooms: 2
- Full bathrooms: 2
Primary bedroom
- Description: Primary Bedroom,Private Bath,Walk-in Closet
- Level: First
Primary bathroom
- Description: Primary Bath,Bathtub,Full Bath,Separate Shower,Whirlpool
- Level: First
Bathroom
- Description: Hall Bath,Shower Only
- Level: First
Den
- Description: Den/Family Room,Fireplace
- Level: First
Dining room
- Description: Dining Room,Formal
- Level: First
Kitchen
- Description: Kitchen,Breakfast Nook,Eat-In
- Level: First
Utility room
- Description: Utility Room,Inside,Separate
- Level: First
Heating
- Central, Gas
Cooling
- Central Air
Appliances
- Included: Dishwasher, Disposal, Gas Water Heater, Microwave, Oven, Range, Refrigerator, Stove, Wine Refrigerator
- Laundry: Washer Hookup, Electric Dryer Hookup
Features
- High Speed Internet, Laminate Counters, Wired for Data, Ceiling Fan(s), Gas Range Connection, Gas Oven Connection
- Flooring: Tile, Wood
- Windows: Vinyl
- Number of fireplaces: 1
- Fireplace features: Blower Fan, Gas Starter, Wood Burning
Interior area
- Total structure area: 1,940
- Total interior livable area: 1,940 sqft
Property
Parking
- Total spaces: 1
- Parking features: Boat, Detached, Garage, RV Access/Parking, Shelves, Storage, Workshop in Garage
- Garage spaces: 1
Features
- Levels: One
- Stories: 1
- Patio & porch: Covered, Patio, Porch
- Exterior features: Rain Gutters
- Pool features: None
- Fencing: Full,Privacy
- Waterfront features: Other
- Body of water: Fort Gibson Lake
Lot
- Size: 0.32 Acres
- Features: Greenbelt, Mature Trees
Details
- Additional structures: Shed(s), Storage, Workshop
- Parcel number: 730034879
Construction
Type & style
- Home type: SingleFamily
- Architectural style: Ranch
- Property subtype: Single Family Residence
Materials
- Brick, Vinyl Siding, Wood Frame
- Foundation: Slab
- Roof: Asphalt,Fiberglass
Condition
- Year built: 1980
Utilities & green energy
- Sewer: Public Sewer
- Water: Public
- Utilities for property: Electricity Available, Natural Gas Available, Water Available
Community & HOA
Community
- Features: Gutter(s)
- Security: No Safety Shelter, Smoke Detector(s)
- Subdivision: Westland Acres Iii
HOA
- Has HOA: No
Location
- Region: Wagoner
Financial & listing details
- Price per square foot: $124/sqft
- Tax assessed value: $228,875
- Annual tax amount: $2,260
- Date on market: 9/9/2026
- Cumulative days on market: 13 days
- Listing terms: Conventional,FHA,USDA Loan,VA Loan
Estimated market value
$236,700
$225,000 - $249,000
$1,942/mo
Price history
| Date | Event | Price |
|---|---|---|
| 9/10/2026 | Listed for sale | $240,000+11.6%$124/sqft |
Source:  MLS Technology, Inc. #2633434 Report a problem MLS Technology, Inc. #2633434 Report a problem | ||
| 4/28/2023 | Sold | $215,000+16.2%$111/sqft |
Source: MLS Technology, Inc. #2305778 Report a problem | ||
| 4/4/2023 | Pending sale | $185,000$95/sqft |
Source: MLS Technology, Inc. #2305778 Report a problem | ||
| 4/4/2023 | Listed for sale | $185,000$95/sqft |
Source: MLS Technology, Inc. #2305778 Report a problem | ||
| 3/29/2023 | Pending sale | $185,000$95/sqft |
Source: MLS Technology, Inc. #2305778 Report a problem | ||
| 3/23/2023 | Price change | $185,000+5.7%$95/sqft |
Source: MLS Technology, Inc. #2305778 Report a problem | ||
| 3/14/2023 | Pending sale | $175,000$90/sqft |
Source: MLS Technology, Inc. #2305778 Report a problem | ||
| 3/10/2023 | Listed for sale | $175,000$90/sqft |
Source: MLS Technology, Inc. #2305778 Report a problem | ||
| 3/7/2023 | Pending sale | $175,000$90/sqft |
Source: MLS Technology, Inc. #2305778 Report a problem | ||
| 3/3/2023 | Listed for sale | $175,000$90/sqft |
Source: MLS Technology, Inc. #2305778 Report a problem | ||
| 2/27/2023 | Pending sale | $175,000$90/sqft |
Source: MLS Technology, Inc. #2305778 Report a problem | ||
| 2/16/2023 | Listed for sale | $175,000-12.5%$90/sqft |
Source: MLS Technology, Inc. #2305778 Report a problem | ||
| 1/20/2023 | Listing removed | $199,900$103/sqft |
Source: MLS Technology, Inc. #2239994 Report a problem | ||
| 11/20/2022 | Listed for sale | $199,900-2.5%$103/sqft |
Source: MLS Technology, Inc. #2239994 Report a problem | ||
| 11/20/2022 | Listing removed | -- |
Source: MLS Technology, Inc. #2232392 Report a problem | ||
| 11/19/2022 | Price change | $204,9980%$106/sqft |
Source: MLS Technology, Inc. #2232392 Report a problem | ||
| 11/17/2022 | Price change | $204,999+0%$106/sqft |
Source: MLS Technology, Inc. #2232392 Report a problem | ||
| 11/12/2022 | Price change | $204,900-2.4%$106/sqft |
Source: MLS Technology, Inc. #2232392 Report a problem | ||
| 11/7/2022 | Price change | $209,900-2.3%$108/sqft |
Source: MLS Technology, Inc. #2232392 Report a problem | ||
| 10/31/2022 | Price change | $214,900-4.5%$111/sqft |
Source: MLS Technology, Inc. #2232392 Report a problem | ||
| 9/23/2022 | Price change | $225,000-8.1%$116/sqft |
Source: MLS Technology, Inc. #2232392 Report a problem | ||
| 9/20/2022 | Listed for sale | $244,900+36.1%$126/sqft |
Source: MLS Technology, Inc. #2232392 Report a problem | ||
| 11/8/2021 | Listing removed | -- |
Source:  RE/Max of Oklahoma Report a problem RE/Max of Oklahoma Report a problem | ||
| 11/5/2021 | Price change | $180,000-2.7%$93/sqft |
Source: RE/Max of Oklahoma #2133571 Report a problem | ||
| 9/25/2021 | Listed for sale | $185,000+320.5%$95/sqft |
Source: RE/Max of Oklahoma #2133571 Report a problem | ||
| 5/2/2016 | Sold | $44,000$23/sqft |
Source: MLS Technology, Inc. #1604951 Report a problem | ||
Public tax history
| Year | Property taxes | Tax assessment |
|---|---|---|
| 2025 | $2,260 +3.9% | $24,064 +0.7% |
| 2024 | $2,175 +46.3% | $23,895 +39.8% |
| 2023 | $1,487 +3.5% | $17,090 +3% |
| 2022 | $1,437 -3.7% | $16,593 +3% |
| 2021 | $1,492 +2.5% | $16,109 +5% |
| 2020 | $1,455 +22% | $15,342 +5% |
| 2019 | $1,193 -0.7% | $14,612 +3.6% |
| 2017 | $1,201 | $14,100 +78.5% |
| 2016 | $1,201 +110.3% | $7,898 -22.8% |
| 2015 | $571 -23.9% | $10,224 +3% |
| 2014 | $750 | $9,926 |
| 2013 | -- | $9,926 |
| 2012 | -- | $9,926 |
| 2011 | -- | $9,926 +55.5% |
| 2010 | -- | $6,383 +0.3% |
| 2009 | -- | $6,361 +5% |
| 2008 | -- | $6,058 +5% |
| 2007 | -- | $5,770 +5% |
| 2006 | -- | $5,495 +5% |
| 2005 | $368 -19.1% | $5,234 -88.8% |
| 2004 | $455 +2.5% | $46,729 +5% |
| 2003 | $444 +3.1% | $44,504 +5% |
| 2002 | $431 | $42,385 |
| 2001 | -- | $42,385 |
Find assessor info on the county website
Monthly payment
Est. payment
Payment breakdown
Explore the cost of this home by adjusting the details. Changes won't be saved.Climate risks
Neighborhood: 74467
Nearby schools
Schools provided by the listing agent
- Elementary: Ellington
- High: Wagoner
- District: Wagoner - Sch Dist (31)
Source: MLS Technology, Inc.. This data may not be complete. We recommend contacting the local school district to confirm school assignments for this home.

Similar homes
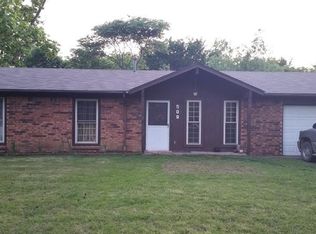
- $229,9003 bd2 ba2k sqft705 N Main St, Wagoner, OK 74467For Sale
 MLS ID #2630271, Cheri Hutson, C21/First Choice Realty. MLS Technology, Inc.
 - $234,9003 bd3 ba2k sqft1014 SE 3rd St, Wagoner, OK 74467For Sale
 MLS ID #2622099, Sheila Boutwell, C21/First Choice Realty. MLS Technology, Inc.
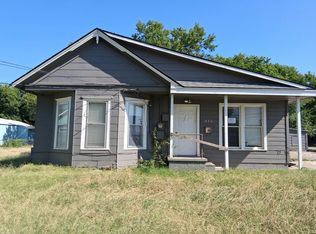
 - $--2 bd1 ba1.5k sqft416 W Cherokee St, Wagoner, OK 74467Auction
 Auction.com 2
 - $179,0004 bd2 ba1.9k sqft509 N Jefferson Ave, Wagoner, OK 74467For Sale
 MLS ID #2633629, Kaci Lankford, Lankford & Co Real Estate LLC. MLS Technology, Inc.
