Skip main navigation
Sold for $440,562
  • $440,562

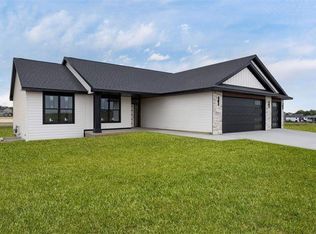
    511 Park View Ct, Mount Vernon, IA 52314

    3beds
    1,574sqft
    Single Family Residence
    Built in 2025
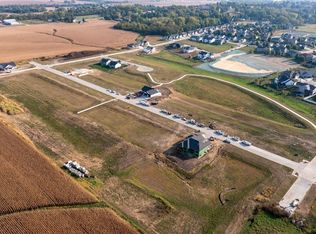
    9,800 Square Feet Lot
    $442,800 Zestimate®
    $280/sqft
    $2,430 Estimated rent

    Home value

    $442,800

    $407,000 - $478,000

    $2,430/mo

    Zestimate® history
    Loading
    Loading...

    Owner options

    List your home for rent

    $2,430/mo

    Rent Zestimate®

    Find your next renter with Zillow Rental Manager. Plus, with online applications, you can quickly screen prospective tenants – for free.

    Learn more

    $2,430/mo

    Rent Zestimate®

    Refinance and save

    $2,953/mo

    Est. payment

    Refinancing to a lower rate could help reduce your monthly payments and save thousands over the life of the loan.

    See today's rates

    $2,953/mo

    Est. payment

    Explore your selling options

    Work with a Zillow partner agent

    Leverage their expertise and Zillow's premium Showcase listings to get your home seen by more buyers.

    Get started

    List with your own agent

    Get your home in front of millions of buyers by listing it on Zillow.

    Learn how to do it

    Sell it yourself

    Take full control of how buyers see your home on Zillow by listing For Sale by Owner (FSBO).

    List your home

    What's special

    Airy modern feelQuartz countertopsStainless steel appliancesDark base cabinetsOpen staircaseOpen main levelWarm focal point
    Enjoy the charm of small-town living with convenient access to Cedar Rapids and Iowa City, Mt Vernon has lots to offer from entertainment and dining. This brand-new home blends modern style with everyday comfort. Step inside to an open main level featuring durable LVP flooring throughout the main living areas—perfect for easy, low-maintenance living. The kitchen showcases a stylish two-tone design with dark base cabinets, white uppers, quartz countertops, and stainless steel appliances. The Great Room is anchored by an electric fireplace, creating a warm focal point, while the open staircase adds to the home’s airy, modern feel. The unfinished lower level offers excellent potential for future expansion—ideal for adding a rec room, additional bedroom, or bath to suit your needs. Jerry’s Homes 12-5-10 Platinum Warranty is included for peace of mine. Purchase with confidence from a trusted 3rd generation builder. Finish lower level space available as follows: Rec Room $30,012; 4th Bedroom $11,644 and Full Bathroom $14,000.

    Zillow last checked:

    Listing updated:

    Listed by:

    Daniel Seda 319-431-1010,

    Realty87

    Bought with:

    Jane Glantz

    SKOGMAN REALTY

    Source: CRAAR, CDRMLS,MLS#: 2602057MLS LogoOriginating MLS: Cedar Rapids Area Association Of Realtors

    Facts & features

    Interior

    Bedrooms & bathrooms
    • Bedrooms: 3
    • Bathrooms: 2
    • Full bathrooms: 2
    Other
    • Level: First
    Heating
    • Forced Air, Gas
    Cooling
    • Central Air
    Appliances
    • Included: Dishwasher, Disposal, Gas Water Heater, Microwave, Range
    • Laundry: Main Level
    Features
    • Breakfast Bar, Kitchen/Dining Combo, Bath in Primary Bedroom, Main Level Primary
    • Basement: Full,Concrete,Walk-Out Access
    • Has fireplace: Yes
    • Fireplace features: Electric, Insert, Great Room
    Interior area
    • Total interior livable area: 1,574 sqft
    • Finished area above ground: 1,574
    • Finished area below ground: 0

    Property

    Parking
    • Total spaces: 3
    • Parking features: Attached, Garage, Garage Door Opener
    • Attached garage spaces: 3
    Features
    • Stories: 1
    • Patio & porch: Patio
    Lot
    • Size: 9,800 sqft
    • Dimensions: 70 x 140
    Details
    • Parcel number: 170930105400000

    Construction

    Type & style
    • Home type: SingleFamily
    • Architectural style: Ranch
    • Property subtype: Single Family Residence
    Materials
    • Frame, Stone, Vinyl Siding
    • Foundation: Poured
    Condition
    • New construction: Yes
    • Year built: 2025
    Details
    • Builder name: Jerry's Homes

    Utilities & green energy

    • Sewer: Public Sewer
    • Water: Public

    Community & neighborhood

    Location
    • Region: Mount Vernon

    Other

    Other facts
    • Listing terms: Cash,Conventional

    Price history

    DateEventPrice
    4/30/2026Sold$440,562+0.1%$280/sqft
    Source: CRAAR, CDRMLS #2602057 Report a problem
    3/30/2026Pending sale$439,990$280/sqft
    Source: CRAAR, CDRMLS #2602057 Report a problem
    3/26/2026Listed for sale$439,990$280/sqft
    Source: CRAAR, CDRMLS #2602057 Report a problem
    3/25/2026Listing removed$439,990$280/sqft
    Source: CRAAR, CDRMLS #2509633 Report a problem
    1/9/2026Price change$439,990-2.2%$280/sqft
    Source: CRAAR, CDRMLS #2509633 Report a problem
    12/2/2025Listed for sale$449,990$286/sqft
    Source: CRAAR, CDRMLS #2509633 Report a problem
    12/1/2025Listing removed$449,990$286/sqft
    Source: CRAAR, CDRMLS #2506810 Report a problem
    8/6/2025Listed for sale$449,990$286/sqft
    Source: CRAAR, CDRMLS #2506810 Report a problem

    Public tax history

    Tax history is unavailable.

    Neighborhood: 52314

    Nearby schools

    GreatSchools rating
    Schools provided by the listing agent
    • Elementary: Mt Vernon
    • Middle: Mt Vernon
    • High: Mt Vernon

    Source: CRAAR, CDRMLS. This data may not be complete. We recommend contacting the local school district to confirm school assignments for this home.

    Get pre-qualified for a loan
    At Zillow Home Loans, we can pre-qualify you in as little as 5 minutes with no impact to your credit score.

    An equal housing lender. NMLS #10287.

    Sell for more on Zillow
    Get a Zillow Showcase℠ listing at no additional cost and you could sell for .
    $442,800
    2% more
    +$8,856
    With Zillow Showcase(estimated)
    $451,656