Welcome to 511 Pennsylvania Avenue. This updated 3/2.5 home sits on a double lot, halfway between the Saint Cloud Lakefront and downtown area. Through the front door you're greeted by the main entryway, leading to the living room with a bedroom on the left and bonus room on the right. The master suite is just off the living space, complete with a claw foot tub. In the kitchen, Enjoy abundant natural light, granite counter tops and a large island surface perfect for holiday baking. Upstairs you'll find a loft landing with room for a fouton or desk, a half bath and third bedroom. There is attic access upstairs that could be easily converted into an abundant storage space. NO HOA or CDD. Ally access makes it easy to bring your RV, boat, ATV, golf cart etc.. Zoned for golf cart use on city streets. Check with city for permitting details. Ride 5 blocks north to the Saint Cloud Marina for a bite to eat at Crabby Bills or fireworks in July. 5 blocks to the south, you'll find the downtown area where you can enjoy dinner and a movie or one of many downtown events. Bring some chickens to lay you fresh eggs. Pets all have ample space in the fenced in backyard. Great for entertaining with plenty of room for a bounce house, multiple tents, tables and chairs. Invite friends and family to enjoy the city Holiday parades from your front lawn. Kitchen appliances all less than 3 years old. Roof 2014. Electrical and plumbing updated in 2020. Termite bond in effect through May 2024. Garage/workshop has electricity and can support a jacuzzi out back. Beach 50 minutes. Disney 25 minutes. Downtown Orlando 30 minutes.
Sold for $340,000
$340,000
511 Pennsylvania Ave, Saint Cloud, FL 34769
3beds
1,440sqft
Single Family Residence
Built in 1914
0.26 Acres Lot
$349,300 Zestimate®
$236/sqft
$2,408 Estimated rent
Home value
$349,300
$332,000 - $367,000
$2,408/mo
Zestimate® history
Owner options
List your home for rent
$2,408/mo
Rent Zestimate®
Find your next renter with Zillow Rental Manager. Plus, with online applications, you can quickly screen prospective tenants – for free.
$2,408/mo
Rent Zestimate®
Refinance and save
$2,284/mo
Est. payment
Refinancing to a lower rate could help reduce your monthly payments and save thousands over the life of the loan.
$2,284/mo
Est. payment
Explore your selling options
Work with a Zillow partner agent
Leverage their expertise and Zillow's premium Showcase listings to get your home seen by more buyers.
Get startedList with your own agent
Get your home in front of millions of buyers by listing it on Zillow.
Learn how to do itSell it yourself
Take full control of how buyers see your home on Zillow by listing For Sale by Owner (FSBO).
List your homeWhat's special
Large island surfaceGranite counter topsBonus roomClaw foot tubMaster suiteMultiple tentsGolf cart
Zillow last checked:
Listing updated:
Listed by:
Cole Harvey 407-590-8840,
COMPASS FLORIDA, LLC 305-851-2820
Bought with:
Liza Farzati, 3516200
EXP REALTY LLC
Source: Stellar MLS,MLS#: S5093930 Originating MLS: Orlando Regional
Originating MLS: Orlando Regional
Facts & features
Interior
Bedrooms & bathrooms
- Bedrooms: 3
- Bathrooms: 3
- Full bathrooms: 2
- 1/2 bathrooms: 1
Rooms
- Room types: Attic, Bonus Room, Den/Library/Office, Utility Room, Loft
Primary bedroom
- Features: Ceiling Fan(s), En Suite Bathroom, Exhaust Fan, Window/Skylight in Bath, Built-in Closet
- Level: First
- Dimensions: 11x17
Bedroom 1
- Features: Ceiling Fan(s), Built-in Closet
- Level: First
- Dimensions: 10x9
Bedroom 2
- Features: Ceiling Fan(s), Built-in Closet
- Level: Second
- Dimensions: 10x13
Bathroom 1
- Features: Claw Foot Tub, Exhaust Fan, Tub With Shower, Window/Skylight in Bath
- Level: First
- Dimensions: 7x6
Bathroom 2
- Features: Exhaust Fan, Granite Counters, Shower No Tub, Tall Countertops
- Level: First
- Dimensions: 10x5
Bathroom 3
- Features: Window/Skylight in Bath
- Level: Second
- Dimensions: 4x5
Bonus room
- Level: First
- Dimensions: 10x6
Kitchen
- Features: Breakfast Bar, Kitchen Island, Stone Counters
- Level: First
- Dimensions: 19x16
Laundry
- Level: First
- Dimensions: 5x8
Living room
- Features: Ceiling Fan(s)
- Level: First
- Dimensions: 13x19
Loft
- Level: Second
Heating
- Electric
Cooling
- Central Air
Appliances
- Included: Dishwasher, Disposal, Microwave, Range, Refrigerator
- Laundry: Inside
Features
- Attic Fan, Ceiling Fan(s), Eating Space In Kitchen, Primary Bedroom Main Floor, Stone Counters, Thermostat
- Flooring: Carpet, Laminate, Vinyl
- Windows: Blinds, Window Treatments
- Has fireplace: No
Interior area
- Total structure area: 1,440
- Total interior livable area: 1,440 sqft
Property
Parking
- Total spaces: 1
- Parking features: Alley Access, Driveway, On Street, Oversized, Workshop in Garage
- Garage spaces: 1
- Has uncovered spaces: Yes
Features
- Levels: Two
- Stories: 2
- Exterior features: Lighting, Rain Gutters, Storage
Lot
- Size: 0.26 Acres
- Dimensions: 75 x 150
- Features: City Lot, Oversized Lot
- Residential vegetation: Mature Landscaping, Oak Trees, Trees/Landscaped
Details
- Additional structures: Other
- Parcel number: 012630000100120180
- Zoning: SR2
- Special conditions: Probate Listing
Construction
Type & style
- Home type: SingleFamily
- Property subtype: Single Family Residence
Materials
- Stone, Vinyl Siding, Wood Frame
- Foundation: Block
- Roof: Metal,Shingle
Condition
- New construction: No
- Year built: 1914
Utilities & green energy
- Sewer: Public Sewer
- Water: Public
- Utilities for property: BB/HS Internet Available, Cable Available, Electricity Connected, Phone Available
Community & HOA
Community
- Security: Security Lights
- Pet fee: $0 monthly
- Subdivision: ST CLOUD
HOA
- Has HOA: No
Location
- Region: Saint Cloud
Financial & listing details
- Price per square foot: $236/sqft
- Tax assessed value: $284,000
- Annual tax amount: $2,330
- Date on market: 11/1/2023
- Cumulative days on market: 10 days
- Listing terms: Cash,Conventional,FHA,VA Loan
- Ownership: Fee Simple
- Total actual rent: 0
- Electric utility on property: Yes
- Road surface type: Paved, Asphalt
Price history
| Date | Event | Price |
|---|---|---|
| 12/18/2023 | Sold | $340,000-2.8%$236/sqft |
Source:  Stellar MLS #S5093930 Report a problem Stellar MLS #S5093930 Report a problem | ||
| 11/12/2023 | Pending sale | $349,900$243/sqft |
Source: Stellar MLS #S5093930 Report a problem | ||
| 11/1/2023 | Listed for sale | $349,900+37.2%$243/sqft |
Source: Stellar MLS #S5093930 Report a problem | ||
| 11/18/2020 | Sold | $255,000-1.9%$177/sqft |
Source: Public Record Report a problem | ||
| 10/7/2020 | Pending sale | $260,000$181/sqft |
Source: ODRY VARGAS REALTY GROUP #O5896758 Report a problem | ||
| 10/3/2020 | Listed for sale | $260,000+59.5%$181/sqft |
Source: ODRY VARGAS REALTY GROUP #O5896758 Report a problem | ||
| 8/3/2020 | Sold | $163,000-6.9%$113/sqft |
Source: Space Coast AOR #880002 Report a problem | ||
| 7/18/2020 | Pending sale | $175,000$122/sqft |
Source: Connected Key Realty LLC #880002 Report a problem | ||
| 7/10/2020 | Listed for sale | $175,000+4.8%$122/sqft |
Source: WAYPOINTE REALTY #O5876855 Report a problem | ||
| 6/10/2016 | Sold | $167,000-1.7%$116/sqft |
Source: Stellar MLS #S4829616 Report a problem | ||
| 5/8/2016 | Pending sale | $169,900$118/sqft |
Source: ALL STAR PROPERTIES OF CENTRAL #S4829616 Report a problem | ||
| 4/15/2016 | Listed for sale | $169,900+112.4%$118/sqft |
Source: ALL STAR PROPERTIES OF CENTRAL #S4829616 Report a problem | ||
| 9/11/2014 | Sold | $80,000-5.8%$56/sqft |
Source: Public Record Report a problem | ||
| 6/9/2014 | Listed for sale | $84,900+13.2%$59/sqft |
Source: Joseph La Rosa #L4649167 Report a problem | ||
| 4/27/1999 | Sold | $75,000+4.2%$52/sqft |
Source: Public Record Report a problem | ||
| 11/25/1997 | Sold | $72,000$50/sqft |
Source: Public Record Report a problem | ||
Public tax history
| Year | Property taxes | Tax assessment |
|---|---|---|
| 2025 | $5,087 +1.9% | $284,000 +1.6% |
| 2024 | $4,994 +112.6% | $279,600 +7.7% |
| 2023 | $2,350 +0.8% | $259,600 +10% |
| 2022 | $2,331 +1.2% | $236,000 +24.5% |
| 2021 | $2,303 -9.9% | $189,600 +38% |
| 2020 | $2,556 -6.6% | $137,400 -6.1% |
| 2019 | $2,736 | $146,400 +11.4% |
| 2018 | $2,736 +9.4% | $131,400 +7.4% |
| 2017 | $2,501 +5.3% | $122,400 +68.7% |
| 2016 | $2,375 +266.3% | $72,569 +0.7% |
| 2015 | $648 -52.2% | $72,065 +6.8% |
| 2014 | $1,358 | $67,500 +7.3% |
| 2013 | -- | $62,900 +5.9% |
| 2012 | -- | $59,400 -5.4% |
| 2011 | -- | $62,800 -10.5% |
| 2010 | -- | $70,200 -20.7% |
| 2009 | -- | $88,500 -42.8% |
| 2008 | -- | $154,800 -12.4% |
| 2007 | -- | $176,800 +21.2% |
| 2006 | -- | $145,900 +26% |
| 2005 | -- | $115,800 +27.3% |
| 2004 | -- | $91,000 |
| 2003 | -- | $91,000 +41.1% |
| 2002 | $797 +2.3% | $64,495 +1.6% |
| 2001 | $779 +3.2% | $63,479 +3% |
| 2000 | $755 | $61,630 |
Find assessor info on the county website
Neighborhood: 34769
Nearby homes
- $213,2001 bd2 ba1k sqft517 Pennsylvania Ave, Saint Cloud, FL 34769Off Market
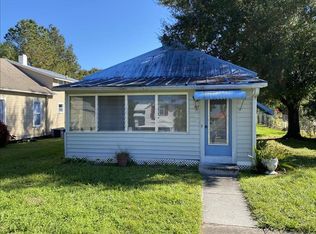
- $283,8003 bd1 ba1.7k sqft507 Pennsylvania Ave, Saint Cloud, FL 34769Off Market
- $264,4002 bd2 ba1.4k sqft501 Pennsylvania Ave, Saint Cloud, FL 34769Off Market
- $363,4004 bd2 ba1.8k sqft523 Pennsylvania Ave, Saint Cloud, FL 34769Off Market

- $222,0002 bd1 ba1.4k sqft510 Florida Ave, Saint Cloud, FL 34769Off Market
- $193,8002 bd1 ba951 sqft514 Florida Ave, Saint Cloud, FL 34769Off Market
- $376,0003 bd3 ba2.1k sqft500 Florida Ave, Saint Cloud, FL 34769Sold
- $225,0002 bd1 ba960 sqft524 Florida Ave, Saint Cloud, FL 34769Sold
Nearby schools
GreatSchools rating
- 6/10Michigan Avenue Elementary SchoolGrades: PK-5Distance: 1.2 mi
- 7/10St. Cloud Middle SchoolGrades: 6-8Distance: 1.1 mi
- 4/10St. Cloud High SchoolGrades: PK,9-12Distance: 0.9 mi
Schools provided by the listing agent
- Elementary: Michigan Avenue Elem (K 5)
- Middle: St. Cloud Middle (6-8)
- High: St. Cloud High School
Source: Stellar MLS. This data may not be complete. We recommend contacting the local school district to confirm school assignments for this home.
Get a cash offer in 3 minutes
Find out how much your home could sell for in as little as 3 minutes with a no-obligation cash offer.
Estimated market value
$349,300
Get a cash offer in 3 minutes
Find out how much your home could sell for in as little as 3 minutes with a no-obligation cash offer.
Estimated market value
$349,300
- Florida
- Osceola County
- Saint Cloud
- 34769
- 511 Pennsylvania Ave
Nearby cities
Nearby neighborhoods
Nearby zip codes
Other Saint Cloud Topics
