Skip main navigation
Sold
  • $610,000

    511 Pheasant Run, Zionsville, IN 46077

    4beds
    3,408sqft
    Residential, Single Family Residence
    Built in 1975
    0.9 Acres Lot
    $702,500 Zestimate®
    $179/sqft
    $3,689 Estimated rent

    Home value

    $702,500

    $667,000 - $745,000

    $3,689/mo

    Zestimate® history
    Loading
    Loading...

    Owner options

    List your home for rent

    $3,689/mo

    Rent Zestimate®

    Find your next renter with Zillow Rental Manager. Plus, with online applications, you can quickly screen prospective tenants – for free.

    Learn more

    $3,689/mo

    Rent Zestimate®

    Refinance and save

    $2,991/mo

    Est. payment

    Refinancing to a lower rate could help reduce your monthly payments and save thousands over the life of the loan.

    See today's rates

    $2,991/mo

    Est. payment

    Explore your selling options

    Work with a Zillow partner agent

    Leverage their expertise and Zillow's premium Showcase listings to get your home seen by more buyers.

    Get started

    List with your own agent

    Get your home in front of millions of buyers by listing it on Zillow.

    Learn how to do it

    Sell it yourself

    Take full control of how buyers see your home on Zillow by listing For Sale by Owner (FSBO).

    List your home

    What's special

    Fire pitMotion detection lightsHome security systemSolid wood doorsCeiling fanCovered patioAmple space
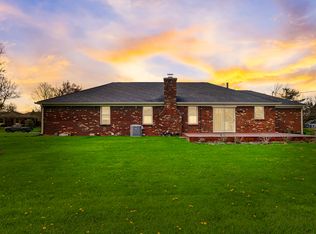
    Welcome to this meticulously maintained 4-bedroom dream home on a quiet cul-de-sac. The amenities and upgrades are a true testimony to the seller's passion for family, comfort, and style. The home boasts two primary ensuites, each with luxurious touches. With upgrades including new windows in 2024, solid wood doors, an extra large multipurpose great room, light dimmers throughout, a home security system, surround sound, and recessed LED lighting in the living room, every corner exudes modern elegance. The spacious heated and cooled 4-car garage offers ample space for your vehicles, toys, and more. Step outside to discover a sprawling fenced backyard with an uncovered and covered patio with a ceiling fan and cooling mister. The outdoor space also offers motion detection lights, a fire pit, and a storage shed.

    Zillow last checked:

    Listing updated:

    Listing Provided by:

    Lisa Moore 765-860-1848,

    BluPrint Real Estate Group

    Bought with:

    Gareth Evans

    Matlock Realty Group

    Source: MIBOR as distributed by MLS GRID,MLS#: 21976012MLS Logo

    Facts & features

    Interior

    Bedrooms & bathrooms
    • Bedrooms: 4
    • Bathrooms: 3
    • Full bathrooms: 3
    • Main level bathrooms: 3
    • Main level bedrooms: 4
    Primary bedroom
    • Features: Vinyl Plank
    • Level: Main
    • Area: 459 Square Feet
    • Dimensions: 27 x 17
    Bedroom 2
    • Features: Carpet
    • Level: Main
    • Area: 169 Square Feet
    • Dimensions: 13 x 13
    Bedroom 3
    • Features: Carpet
    • Level: Main
    • Area: 169 Square Feet
    • Dimensions: 13 x13
    Bedroom 4
    • Features: Carpet
    • Level: Main
    • Area: 130 Square Feet
    • Dimensions: 10 x 13
    Bonus room
    • Features: Other
    • Level: Main
    • Area: 1216 Square Feet
    • Dimensions: 32 x 38
    Breakfast room
    • Features: Vinyl Plank
    • Level: Main
    • Area: 100 Square Feet
    • Dimensions: 10 x 10
    Kitchen
    • Features: Vinyl Plank
    • Level: Main
    • Area: 96 Square Feet
    • Dimensions: 12 x 8
    Living room
    • Features: Vinyl Plank
    • Level: Main
    • Area: 459 Square Feet
    • Dimensions: 27 x 17
    Heating
    • Forced Air
    Cooling
    • Has cooling: Yes
    Appliances
    • Included: Dishwasher, Dryer, Disposal, Gas Water Heater, MicroHood, Electric Oven, Refrigerator, Washer, Water Heater, Water Softener Owned
    Features
    • Attic Pull Down Stairs, Vaulted Ceiling(s), Eat-in Kitchen, Walk-In Closet(s)
    • Windows: Skylight(s)
    • Has basement: No
    • Attic: Pull Down Stairs
    • Number of fireplaces: 1
    • Fireplace features: Wood Burning
    Interior area
    • Total structure area: 3,408
    • Total interior livable area: 3,408 sqft

    Property

    Parking
    • Total spaces: 4
    • Parking features: Attached
    • Attached garage spaces: 4
    Features
    • Levels: One
    • Stories: 1
    • Patio & porch: Covered, Patio
    • Fencing: Fenced,Fence Full Rear
    Lot
    • Size: 0.90 Acres
    • Features: Cul-De-Sac, Trees Mature
    Details
    • Parcel number: 060834000002054005
    • Horse amenities: None

    Construction

    Type & style
    • Home type: SingleFamily
    • Architectural style: Ranch
    • Property subtype: Residential, Single Family Residence
    Materials
    • Brick
    • Foundation: Slab
    Condition
    • New construction: No
    • Year built: 1975

    Utilities & green energy

    • Water: Private Well

    Community & neighborhood

    Location
    • Region: Zionsville
    • Subdivision: Sycamore Bend

    Price history

    DateEventPrice
    6/7/2024Sold$610,000+1.7%$179/sqft
    Source: MIBOR as distributed by MLS GRID #21976012 Report a problem
    5/4/2024Pending sale$599,900$176/sqft
    Source: MIBOR as distributed by MLS GRID #21976012 Report a problem
    5/2/2024Listed for sale$599,900+57.9%$176/sqft
    Source: MIBOR as distributed by MLS GRID #21976012 Report a problem
    12/2/2020Sold$380,000$112/sqft
    Source: MIBOR as distributed by MLS GRID #21739992 Report a problem
    10/18/2020Pending sale$380,000$112/sqft
    Source: MIBOR REALTOR Association #21739992 Report a problem
    10/9/2020Price change$380,000-6.2%$112/sqft
    Source: MIBOR REALTOR Association #21739992 Report a problem
    10/2/2020Listed for sale$405,000+13.8%$119/sqft
    Source: MIBOR REALTOR Association #21739992 Report a problem
    6/1/2018Sold$356,000-0.8%$104/sqft
    Source: Agent Provided Report a problem
    5/4/2018Pending sale$359,000$105/sqft
    Source: Owner Report a problem
    4/29/2018Price change$359,000-7.9%$105/sqft
    Source: Owner Report a problem
    4/23/2018Listed for sale$390,000$114/sqft
    Source: Owner Report a problem

    Public tax history

    YearProperty taxesTax assessment
    2025$4,932 +5.1%$639,200 +30.6%
    2024$4,693 +8.6%$489,600 +2.4%
    2023$4,323 +4.7%$478,000 +8.4%
    2022$4,129 -1.4%$441,100 +13.6%
    2021$4,186 +3.8%$388,200 -2.6%
    2020$4,033 +8.8%$398,700 +4.5%
    2019$3,705 +14.2%$381,600 +7.5%
    2018$3,244 -0.8%$354,900 +10.8%
    2017$3,269 +44.5%$320,400
    2016$2,263 +4.7%$320,400 +46.3%
    2014$2,162 -9.7%$219,000 +0.6%
    2013$2,394 +2.6%$217,600 +0.9%
    2012$2,334 +18.2%$215,700 +3.5%
    2011$1,975 +10.5%$208,500 +3.8%
    2010$1,787 +11.1%$200,800 +4.5%
    2009$1,609 -28.5%$192,200
    2007$2,250 -8.6%$192,200 +2.3%
    2006$2,461 $187,800

    Find assessor info on the county website

    Neighborhood: 46077

    Nearby schools

    GreatSchools rating
    Schools provided by the listing agent
    • Elementary: Zionsville Pleasant View Elem Sch
    • Middle: Zionsville Middle School
    • High: Zionsville Community High School

    Source: MIBOR as distributed by MLS GRID. This data may not be complete. We recommend contacting the local school district to confirm school assignments for this home.

    Get a cash offer in 3 minutes
    Find out how much your home could sell for in as little as 3 minutes with a no-obligation cash offer.
    Estimated market value
    $702,500
    Get a cash offer in 3 minutes
    Find out how much your home could sell for in as little as 3 minutes with a no-obligation cash offer.
    Estimated market value
    $702,500