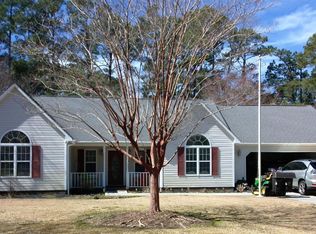
Take a peek at this Crystal Coast Brandywine Bay beauty! There is more than meets the eye with this gem tucked away on Pine Valley Drive. (No through traffic) Meticulously landscaped home with backyard water feature. Home includes an irrigation system, newer front of house fixtures, knotted pine laminate wood flooring, wood fireplace, interior shutters front of home, built in bookcases, skylights, granite counters, SS appliances, enclosed/heated sunroom with
African Slate tile and privacy windows. Double garage includes checkerboard porcelain tiles, perimeter diamond plating, whole house surge protector, generator hookup + generator, 240V shop heat, Good Year Air Compressor, and more! Come sit on the back patio, and enjoy the views of the award-winning Brandywine Bay Golf Course (12th hole)
Sold for $385,000
$385,000
511 Pine Valley Drive, Morehead City, NC 28557
3beds
2,175sqft
Single Family Residence
Built in 1993
0.42 Acres Lot
$394,500 Zestimate®
$177/sqft
$2,730 Estimated rent
Home value
$394,500
$347,000 - $450,000
$2,730/mo
Zestimate® history
Owner options
List your home for rent
$2,730/mo
Rent Zestimate®
Find your next renter with Zillow Rental Manager. Plus, with online applications, you can quickly screen prospective tenants – for free.
$2,730/mo
Rent Zestimate®
Refinance and save
$2,239/mo
Est. payment
Refinancing to a lower rate could help reduce your monthly payments and save thousands over the life of the loan.
$2,239/mo
Est. payment
Explore your selling options
Work with a Zillow partner agent
Leverage their expertise and Zillow's premium Showcase listings to get your home seen by more buyers.
Get startedList with your own agent
Get your home in front of millions of buyers by listing it on Zillow.
Learn how to do itSell it yourself
Take full control of how buyers see your home on Zillow by listing For Sale by Owner (FSBO).
List your homeWhat's special
Zillow last checked:
Listing updated:
Listed by:
Kristie R Elliott 252-269-0591,
Bluewater Real Estate AB
Bought with:
Meg Underwood, 277391
Realty ONE Group East
Source: Hive MLS,MLS#: 100499316 Originating MLS: Carteret County Association of Realtors
Originating MLS: Carteret County Association of RealtorsFacts & features
Interior
Bedrooms & bathrooms
- Bedrooms: 3
- Bathrooms: 3
- Full bathrooms: 3
Primary bedroom
- Level: Primary Living Area
Dining room
- Features: Combination, Eat-in Kitchen
Heating
- Heat Pump, Electric
Cooling
- Heat Pump
Appliances
- Included: Electric Oven, Washer, Refrigerator, Dryer, Dishwasher
- Laundry: Laundry Room
Features
- Master Downstairs, Vaulted Ceiling(s), High Ceilings, Generator Plug, Blinds/Shades
- Flooring: Carpet, Tile, Wood, See Remarks
- Windows: Skylight(s)
Interior area
- Total structure area: 2,175
- Total interior livable area: 2,175 sqft
Property
Parking
- Total spaces: 2
- Parking features: Garage Faces Front, Concrete, Off Street, On Site
Features
- Levels: One
- Stories: 1
- Patio & porch: Deck, Porch
- Exterior features: Irrigation System
- Fencing: None
- Has view: Yes
- View description: Golf Course
Lot
- Size: 0.42 Acres
- Dimensions: 96 x 200 x 100 x 209
- Features: Interior Lot, On Golf Course
Details
- Parcel number: 635605086892000
- Zoning: residential
- Special conditions: Standard
Construction
Type & style
- Home type: SingleFamily
- Property subtype: Single Family Residence
Materials
- Brick Veneer, Vinyl Siding
- Foundation: Slab
- Roof: Composition
Condition
- New construction: No
- Year built: 1993
Utilities & green energy
- Water: Public
- Utilities for property: Water Available
Community & HOA
Community
- Security: Fire Sprinkler System
- Subdivision: Brandywine Bay
HOA
- Has HOA: Yes
- Amenities included: Gated, Maintenance Grounds, Street Lights
- HOA fee: $375 monthly
- HOA name: Chused & Patterson
- HOA phone: 252-727-5600
Location
- Region: Morehead City
Financial & listing details
- Price per square foot: $177/sqft
- Tax assessed value: $439,030
- Annual tax amount: $1,437
- Date on market: 7/25/2025
- Cumulative days on market: 84 days
- Listing agreement: Exclusive Right To Sell
- Listing terms: Cash,Conventional,FHA,VA Loan
- Road surface type: Paved
Price history
| Date | Event | Price |
|---|---|---|
| 7/31/2025 | Sold | $385,000-3.5%$177/sqft |
Source:  Hive MLS #100499316 Report a problem Hive MLS #100499316 Report a problem | ||
| 6/26/2025 | Contingent | $399,000$183/sqft |
Source: Hive MLS #100499316 Report a problem | ||
| 6/19/2025 | Price change | $399,000-4.8%$183/sqft |
Source: Hive MLS #100499316 Report a problem | ||
| 6/8/2025 | Price change | $419,000-2.3%$193/sqft |
Source: Hive MLS #100499316 Report a problem | ||
| 6/2/2025 | Price change | $429,000-4.5%$197/sqft |
Source: Hive MLS #100499316 Report a problem | ||
| 4/17/2025 | Price change | $449,000-4.4%$206/sqft |
Source: Hive MLS #100499316 Report a problem | ||
| 4/5/2025 | Listed for sale | $469,900$216/sqft |
Source: Hive MLS #100499316 Report a problem | ||
Public tax history
| Year | Property taxes | Tax assessment |
|---|---|---|
| 2025 | $1,437 +13.3% | $439,030 +69.7% |
| 2024 | $1,269 -5.5% | $258,726 |
| 2023 | $1,343 +2% | $258,726 |
| 2022 | $1,317 +18.8% | $258,726 +3.6% |
| 2021 | $1,108 | $249,657 -3.5% |
| 2020 | -- | $258,726 +5.7% |
| 2019 | $939 | $244,822 |
| 2017 | $939 -14.9% | $244,822 |
| 2016 | $1,104 | $244,822 |
| 2015 | $1,104 +2.3% | $244,822 -7.8% |
| 2014 | $1,080 | $265,611 |
| 2013 | -- | $265,611 |
| 2012 | -- | -- |
| 2011 | -- | -- |
| 2010 | -- | $292,309 |
| 2009 | -- | $292,309 |
Find assessor info on the county website
Neighborhood: Brandywine Bay
Nearby homes
- $452,0003 bd2 ba1.8k sqft509 Pine Valley Dr, Morehead City, NC 28557Off Market
- $401,7003 bd2 ba1.7k sqft513 Pine Valley Dr, Morehead City, NC 28557Off Market
- $469,1004 bd3 ba2.6k sqft507 Pine Valley Dr, Morehead City, NC 28557Off Market
- $415,5003 bd3 ba1.9k sqft515 Pine Valley Dr, Morehead City, NC 28557Off Market
- $477,6003 bd2 ba2.1k sqft505 Pine Valley Dr, Morehead City, NC 28557Off Market
- $424,5003 bd2 ba1.8k sqft504 Pine Valley Dr, Morehead City, NC 28557Off Market
- $675,2604.108 Acres5485 Highway 70, Morehead City, NC 28557Off Market
- $421,9003 bd2 ba1.8k sqft517 Pine Valley Dr, Morehead City, NC 28557Off Market
Nearby schools
GreatSchools rating
- 8/10Morehead City Primary SchoolGrades: PK-3Distance: 3.2 mi
- 5/10West Carteret High SchoolGrades: 8-12Distance: 2.7 mi
- 5/10Morehead Elementary At Camp GlennGrades: 4-5Distance: 4.9 mi
Schools provided by the listing agent
- Elementary: Morehead City Elem
- Middle: Morehead City
- High: West Carteret
Source: Hive MLS. This data may not be complete. We recommend contacting the local school district to confirm school assignments for this home.
Get a cash offer in 3 minutes
Find out how much your home could sell for in as little as 3 minutes with a no-obligation cash offer.
Estimated market value
$394,500
Get a cash offer in 3 minutes
Find out how much your home could sell for in as little as 3 minutes with a no-obligation cash offer.
Estimated market value
$394,500
- North Carolina
- Carteret County
- Morehead City
- 28557
- Brandywine Bay
- 511 Pine Valley Drive
Nearby cities
Nearby neighborhoods
Nearby zip codes
Other Morehead City Topics
