Skip main navigation
Sold for $280,000
  • $280,000

    511 Portal Cir #B, Sandston, VA 23150

    3beds
    1,091sqft
    Condominium
    Built in 2025
    -- sqft lot
    $280,800 Zestimate®
    $257/sqft
    $2,127 Estimated rent

    Home value

    $280,800

    $264,000 - $298,000

    $2,127/mo

    Zestimate® history
    Loading
    Loading...

    Owner options

    List your home for rent

    $2,127/mo

    Rent Zestimate®

    Find your next renter with Zillow Rental Manager. Plus, with online applications, you can quickly screen prospective tenants – for free.

    Learn more

    $2,127/mo

    Rent Zestimate®

    Refinance and save

    $1,807/mo

    Est. payment

    Refinancing to a lower rate could help reduce your monthly payments and save thousands over the life of the loan.

    See today's rates

    $1,807/mo

    Est. payment

    Explore your selling options

    Work with a Zillow partner agent

    Leverage their expertise and Zillow's premium Showcase listings to get your home seen by more buyers.

    Get started

    List with your own agent

    Get your home in front of millions of buyers by listing it on Zillow.

    Learn how to do it

    Sell it yourself

    Take full control of how buyers see your home on Zillow by listing For Sale by Owner (FSBO).

    List your home

    What's special

    Modern styleModern cabinetryScenic walking trailsExceptional attention to detailThoughtfully designed spaceOpen-concept designDesigner touches
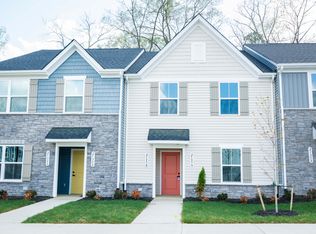
    Welcome to 511 Portal Circle - the former end-unit Ryan Homes *model home* for the highly sought-after Landmark Condos community! This like-new condo offers the perfect combination of modern style, low-maintenance living, and thoughtfully designed space in one of Eastern Henrico’s fastest-growing communities *with all appliances included*. This is a rare opportunity to own one of the community’s most upgraded and desirable floorplans without waiting for new construction. Better than new and truly move-in ready! Featuring 3 bedrooms and 2 full baths, this floorplan is known for its open-concept design, functional layout, and impressive use of space. Originally showcased as the community’s model home, this unit stands out with upgraded finishes, designer touches, and exceptional attention to detail throughout. The bright and airy main living area seamlessly connects the spacious family room, dining area, and well-appointed kitchen — complete with stainless steel appliances, modern cabinetry, generous counter space, and oversized island seating perfect for entertaining. Rear-facing living spaces create added privacy, while the outdoor living area offers the perfect spot to relax and unwind. The primary suite features a large walk-in closet and private en-suite bath, while two additional bedrooms provide flexibility for guests, a home office, fitness room, or hobbies. Generous storage throughout and low-maintenance living make everyday life easy and convenient. Landmark Condos offers an amenity-rich lifestyle with scenic walking trails, pickleball courts, cornhole, a covered pavilion, dog park, and open green spaces — all designed to create a true community atmosphere. Ideally located with quick access to I-295, I-64, Richmond International Airport, and White Oak Village shopping and dining, you’ll love the convenience of this rapidly growing Sandston location. Nearby attractions include Taylor Farm Park, the Virginia Capital Trail, Belle Isle, and Brown’s Island.

    Zillow last checked:

    Listing updated:

    Listed by:

    Matt Sanders 804-922-2995,

    Hometown Realty

    Bought with:

    Haley Fields, 0225271302

    Hometown Realty

    Source: CVRMLS,MLS#: 2612255MLS LogoOriginating MLS: Central Virginia Regional MLS

    Facts & features

    Interior

    Bedrooms & bathrooms
    • Bedrooms: 3
    • Bathrooms: 2
    • Full bathrooms: 2
    Other
    • Description: Tub & Shower
    • Level: First
    Heating
    • Electric, Heat Pump
    Cooling
    • Central Air, Electric
    Appliances
    • Included: Dryer, Dishwasher, Exhaust Fan, Electric Cooking, Electric Water Heater, Disposal, Ice Maker, Microwave, Oven, Refrigerator, Smooth Cooktop, Stove, Water Heater, Washer
    • Laundry: Washer Hookup, Dryer Hookup
    Features
    • Dining Area, Eat-in Kitchen, Granite Counters, Kitchen Island, Bath in Primary Bedroom, Pantry, Recessed Lighting, Cable TV, Walk-In Closet(s)
    • Flooring: Partially Carpeted, Vinyl
    • Windows: Screens
    • Has basement: No
    • Attic: None
    Interior area
    • Total interior livable area: 1,091 sqft
    • Finished area above ground: 1,091
    • Finished area below ground: 0

    Property

    Parking
    • Parking features: Assigned, Off Street
    Features
    • Levels: One
    • Stories: 1
    • Patio & porch: Rear Porch, Deck
    • Pool features: None
    Lot
    • Features: Corner Lot, Cul-De-Sac
    Details
    • Parcel number: 8377137837.012
    • Special conditions: Corporate Listing

    Construction

    Type & style
    • Home type: Condo
    • Architectural style: Modern
    • Property subtype: Condominium
    • Attached to another structure: Yes
    Materials
    • Frame, Vinyl Siding
    • Foundation: Slab
    • Roof: Asphalt,Shingle
    Condition
    • Resale
    • New construction: No
    • Year built: 2025

    Utilities & green energy

    • Sewer: Public Sewer
    • Water: Public

    Community & neighborhood

    Security
    • Security features: Fire Sprinkler System
    Community
    • Community features: Common Grounds/Area, Home Owners Association, Park, Tennis Court(s), Trails/Paths
    Location
    • Region: Sandston
    • Subdivision: Landmark

    HOA & financial

    HOA
    • Has HOA: Yes
    • HOA fee: $135 monthly
    • Amenities included: Management
    • Services included: Association Management, Common Areas, Maintenance Grounds, Recreation Facilities, Trash

    Other

    Other facts
    • Ownership: Corporate
    • Ownership type: Corporation

    Price history

    DateEventPrice
    5/29/2026Sold$280,000+0%$257/sqft
    Source: CVRMLS #2612255 Report a problem
    5/10/2026Pending sale$279,950$257/sqft
    Source: CVRMLS #2612255 Report a problem
    5/9/2026Listed for sale$279,950+2.4%$257/sqft
    Source: CVRMLS #2612255 Report a problem
    7/1/2025Sold$273,280$250/sqft
    Source: Public Record Report a problem

    Public tax history

    YearProperty taxesTax assessment
    2025$382 $46,000

    Find assessor info on the county website

    Neighborhood: 23150

    Nearby schools

    GreatSchools rating
    Schools provided by the listing agent
    • Elementary: Seven Pines
    • Middle: Elko
    • High: Varina

    Source: CVRMLS. This data may not be complete. We recommend contacting the local school district to confirm school assignments for this home.

    Get a cash offer in 3 minutes
    Find out how much your home could sell for in as little as 3 minutes with a no-obligation cash offer.
    Estimated market value
    $280,800
    Get a cash offer in 3 minutes
    Find out how much your home could sell for in as little as 3 minutes with a no-obligation cash offer.
    Estimated market value
    $280,800