Skip main navigation
Closed
  • Price Unknown

    511 Portsmouth Dr, Slidell, LA 70460

    4beds
    2,271sqft
    Single Family Residence
    Built in 1991
    7,840 Square Feet Lot
    $234,700 Zestimate®
    $--/sqft
    $2,144 Estimated rent

    Home value

    $234,700

    $216,000 - $256,000

    $2,144/mo

    Zestimate® history
    Loading
    Loading...

    Owner options

    List your home for rent

    $2,144/mo

    Rent Zestimate®

    Find your next renter with Zillow Rental Manager. Plus, with online applications, you can quickly screen prospective tenants – for free.

    Learn more

    $2,144/mo

    Rent Zestimate®

    Refinance and save

    $212/mo

    Est. payment

    Refinancing to a lower rate could help reduce your monthly payments and save thousands over the life of the loan.

    See today's rates

    $212/mo

    Est. payment

    Explore your selling options

    Work with a Zillow partner agent

    Leverage their expertise and Zillow's premium Showcase listings to get your home seen by more buyers.

    Get started

    List with your own agent

    Get your home in front of millions of buyers by listing it on Zillow.

    Learn how to do it

    Sell it yourself

    Take full control of how buyers see your home on Zillow by listing For Sale by Owner (FSBO).

    List your home

    What's special

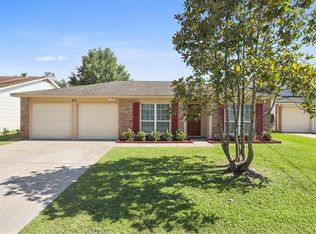
    House back on market after buyers financing fell through 3 days before closing. This house appraised for more than the house is currently listed at. * X FLOOD ZONE. * Two living rooms and a dining room *New Roof 9/28/25 * Completely Fenced Yard *Fresh Paint inside and out * Updated Kitchen *Updated Bathrooms * Updated light fixtures and door hardware *New Appliances * 4 Bedroom, 2 Bath *2 Car Garage * Community Pool *$700 towards home-warranty * Primary Bedroom has 2 closets *Natural Gas fireplace *$105 a sq ft!!!! NEW ROOF 9/28/25!!!!! COMMUNITY POOL and parks in the neighborhood! Stunning 4-Bedroom home! Discover this beautifully updated 4-bedroom. 2-bathroom home with a 2-car garage. Freshly painted inside and out, this home boasts brand-new flooring, just out the box appliances, stylish new light fixtures make sure to turn the dining on and off for different effects and also back bedroom fans have neat features, and sleek new door hardware. The upgraded kitchen with quartz countertops, touchless kitchen sink faucet and newly tiled bathrooms, feature contemporary finishes, while new double doors add a touch of elegance. Enjoy cozy evenings by the gas fireplace or cook with ease on the new gas stove. This move-in-ready gem is packed with upgrades and ready to impress! Neighborhood has a community pool. Seller is offering buyer up-to $700 towards home warranty at this price. X Flood Zone

    Zillow last checked:

    Listing updated:

    Listed by:

    Christina Vauthier 985-960-1269,

    Real Estate 24/7, LLC

    Bought with:

    Leila Perez

    Leila Perez Realty

    Source: GSREIN,MLS#: 2511583MLS Logo

    Facts & features

    Interior

    Bedrooms & bathrooms
    • Bedrooms: 4
    • Bathrooms: 2
    • Full bathrooms: 2
    Primary bedroom
    • Description: Flooring: Plank,Simulated Wood
    • Level: Lower
    • Dimensions: 22.5 x 14
    Primary bedroom
    • Description: Flooring: Plank,Simulated Wood
    • Level: Lower
    • Dimensions: 13.3 x 7
    Bedroom
    • Description: Flooring: Plank,Simulated Wood
    • Level: Lower
    • Dimensions: 12.3 x 10.9
    Bedroom
    • Description: Flooring: Plank,Simulated Wood
    • Level: Lower
    • Dimensions: 10.10 x 11.10
    Bedroom
    • Level: Lower
    • Dimensions: 9.10 x 11.5
    Bathroom
    • Description: Flooring: Plank,Simulated Wood
    • Level: Lower
    • Dimensions: 10.5 x 5
    Den
    • Description: Flooring: Plank,Simulated Wood
    • Level: Lower
    • Dimensions: 16 x 18
    Kitchen
    • Description: Flooring: Plank,Simulated Wood
    • Level: Lower
    • Dimensions: 13.5 x 12.5
    Living room
    • Description: Flooring: Plank,Simulated Wood
    • Level: Lower
    • Dimensions: 25.4 x 14.9
    Heating
    • Central, Gas
    Cooling
    • Central Air, 1 Unit
    Appliances
    • Included: Dryer, Dishwasher, Microwave, Oven, Range, Refrigerator, Washer
    • Laundry: Washer Hookup, Dryer Hookup
    Features
    • Ceiling Fan(s), Pantry, Stainless Steel Appliances
    • Has fireplace: Yes
    • Fireplace features: Gas
    Interior area
    • Total structure area: 2,660
    • Total interior livable area: 2,271 sqft

    Property

    Parking
    • Total spaces: 2
    • Parking features: Garage, Two Spaces, Driveway
    • Has garage: Yes
    • Has uncovered spaces: Yes
    Features
    • Levels: One
    • Stories: 1
    • Patio & porch: Concrete
    • Exterior features: Fence, Permeable Paving
    • Pool features: Community
    Lot
    • Size: 7,840 Square Feet
    • Dimensions: 60 x 120
    • Features: Outside City Limits, Rectangular Lot
    Details
    • Parcel number: 105578
    • Special conditions: None

    Construction

    Type & style
    • Home type: SingleFamily
    • Architectural style: Traditional
    • Property subtype: Single Family Residence
    Materials
    • Brick, HardiPlank Type
    • Foundation: Slab
    • Roof: Shingle
    Condition
    • Excellent
    • Year built: 1991

    Utilities & green energy

    • Sewer: Public Sewer
    • Water: Public

    Community & HOA

    Community
    • Features: Pool
    • Subdivision: Huntwyck
    HOA
    • Has HOA: Yes
    • HOA fee: $212 annually
    • HOA name: Restoration Property
    Location
    • Region: Slidell

    Financial & listing details

    • Tax assessed value: $81,600
    • Annual tax amount: $1,064
    • Date on market: 7/11/2025

    Price history

    DateEventPrice
    3/6/2026Sold--
    Source: GSREIN #2511583 Report a problem
    1/28/2026Contingent$238,500$105/sqft
    Source: GSREIN #2511583 Report a problem
    1/17/2026Listed for sale$238,500$105/sqft
    Source: GSREIN #2511583 Report a problem
    11/25/2025Contingent$238,500$105/sqft
    Source: GSREIN #2511583 Report a problem
    11/8/2025Price change$238,500-0.2%$105/sqft
    Source: GSREIN #2511583 Report a problem
    9/28/2025Price change$239,000+6.2%$105/sqft
    Source: GSREIN #2511583 Report a problem
    9/22/2025Price change$225,000-2%$99/sqft
    Source: GSREIN #2511583 Report a problem
    8/31/2025Price change$229,500-0.2%$101/sqft
    Source: GSREIN #2511583 Report a problem
    8/10/2025Listed for sale$230,000$101/sqft
    Source: GSREIN #2511583 Report a problem
    7/25/2025Contingent$230,000$101/sqft
    Source: GSREIN #2511583 Report a problem
    7/12/2025Listed for sale$230,000$101/sqft
    Source: GSREIN #2511583 Report a problem
    1/14/2025Sold--
    Source: Public Record Report a problem

    Public tax history

    YearProperty taxesTax assessment
    2025$1,064 +749%$8,160
    2024$125 -5.5%$8,160
    2023$133 -1.9%$8,160
    2022$135 +0.1%$8,160
    2021$135 +0.4%$8,160
    2020$135 -2.6%$8,160
    2019$138 -0.3%$8,160
    2018$138 -89.2%$8,160
    2017$1,277 +802.6%$8,160
    2016$141 $8,160
    2015$141 -2%$8,160
    2014$144 +1.4%$8,160
    2013$142 +1%$8,160
    2011$141 +0.3%$8,160
    2010$141 $8,160
    Find assessor info on the county website

    Neighborhood: 70460

    Nearby schools

    GreatSchools rating
    Schools provided by the listing agent
    • Elementary: Bayou Woods
    • Middle: Carolyn Park
    • High: Slidell

    Source: GSREIN. This data may not be complete. We recommend contacting the local school district to confirm school assignments for this home.