Move-In Special: 1/2 off 1st Month's Rent PLUS Application Fee Credited Upon Move-In!
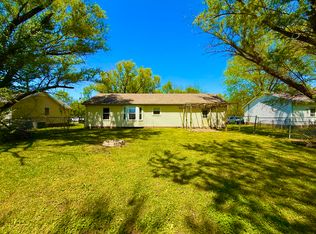
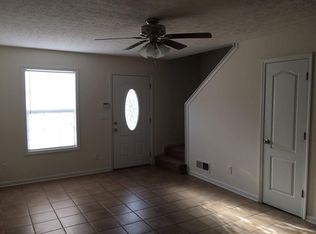
511 Potomac Drive is a three bedroom, two bathroom home with approximately 1,100 square feet of living space, located in Oak Grove, KY - just minutes from Fort Campbell! The living room is spacious, has a ceiling fan and a cut-through between the kitchen and living room! Through the living room is the eat-in kitchen. The kitchen comes equipped with a stove, fridge, microwave, dishwasher and a utility closet that houses the washer and dryer connections. The primary bedroom has a private full bathroom that has a single sink vanity and standing shower. The two additional bedrooms are close to the second full bathroom. The second full bathroom has a single sink vanity and shower/tub combo! This residence also features a covered back deck, large backyard and one garage.
Pet Policy: Pets are accepted with an approved pet screening, $350 non-refundable pet fee per pet and $25/monthly pet rent per pet. All pets MUST be approved by pet screening before they can be introduced to the property.
*Photos of properties are for general representation and floor plan purposes only. Paint color, appliances, flooring and other interior fixtures may be different. A viewing of the actual residence can be scheduled upon approved application. *
House for rent
Single family residence
Available now
Cats, dogs OK
Hookups laundry
What's special
One garageCeiling fanThree bedroomCovered back deckEat-in kitchenTwo bathroomLarge backyard
- 99 days |
- -- |
- -- |
Zillow last checked:
Listing updated:
Travel times

Let’s turn your rent into credit progress
Build credit history with every on-time payment and get credit for the payment you’re already making.
Facts & features
Interior
Bedrooms & bathrooms
- Bedrooms: 3
- Bathrooms: 2
- Full bathrooms: 2
Appliances
- Included: Dishwasher, Microwave Oven, Refrigerator, Stove, Washer/Dryer Hookups
- Laundry: Hookups
Interior area
- Total interior livable area: 1,134 sqft
Property
Parking
- Details: Contact manager
Features
- Exterior features: Application Fee Credited Upon Move-In, Move-In Special: 1/2 Off 1 St Month's Rent
Details
- Parcel number: 163040015000
Construction
Type & style
- Home type: SingleFamily
- Property subtype: Single Family Residence
Community & HOA
Location
- Region: Oak Grove
Financial & listing details
- Lease term: Contact For Details
Nearby apartments for rent


Price history
| Date | Event | Price |
|---|---|---|
| 10/20/2026 | Price change | $1,395-3.8%$1/sqft |
Source: Zillow Rentals Report a problem | ||
| 7/17/2026 | Listed for rent | $1,450+3.9%$1/sqft |
Source: Zillow Rentals Report a problem | ||
| 4/16/2025 | Listing removed | $1,395$1/sqft |
Source: Zillow Rentals Report a problem | ||
| 3/29/2025 | Listed for rent | $1,395+59.4%$1/sqft |
Source: Zillow Rentals Report a problem | ||
| 12/12/2019 | Listing removed | $875$1/sqft |
Source: Platinum Realty & Management #2101019 Report a problem | ||
| 11/19/2019 | Listed for rent | $875+2.9%$1/sqft |
Source: Platinum Realty and Management, LLC Report a problem | ||
| 8/29/2018 | Listing removed | $850$1/sqft |
Source: Platinum Realty & Management #1935565 Report a problem | ||
| 8/9/2018 | Price change | $850-5.6%$1/sqft |
Source: Platinum Realty & Management #1935565 Report a problem | ||
| 5/31/2018 | Listed for rent | $900+16.1%$1/sqft |
Source: Zillow Rental Manager #1935565 Report a problem | ||
| 4/24/2017 | Listing removed | $775$1/sqft |
Source: Platinum Realty & Management Report a problem | ||
| 3/14/2017 | Listed for rent | $775$1/sqft |
Source: Platinum Realty & Management Report a problem | ||