Skip main navigation
Sold for $620,000
  • $620,000

    511 Prizer Ct, Downingtown, PA 19335

    3beds
    2,392sqft
    Single Family Residence
    Built in 2013
    7,260 Square Feet Lot
    $703,700 Zestimate®
    $259/sqft
    $3,147 Estimated rent

    Home value

    $703,700

    $669,000 - $739,000

    $3,147/mo

    Zestimate® history
    Loading
    Loading...

    Owner options

    List your home for rent

    $3,147/mo

    Rent Zestimate®

    Find your next renter with Zillow Rental Manager. Plus, with online applications, you can quickly screen prospective tenants – for free.

    Learn more

    $3,147/mo

    Rent Zestimate®

    Refinance and save

    $4,284/mo

    Est. payment

    Refinancing to a lower rate could help reduce your monthly payments and save thousands over the life of the loan.

    See today's rates

    $4,284/mo

    Est. payment

    Explore your selling options

    Work with a Zillow partner agent

    Leverage their expertise and Zillow's premium Showcase listings to get your home seen by more buyers.

    Get started

    List with your own agent

    Get your home in front of millions of buyers by listing it on Zillow.

    Learn how to do it

    Sell it yourself

    Take full control of how buyers see your home on Zillow by listing For Sale by Owner (FSBO).

    List your home

    What's special

    Indoor and outdoor poolsBuilt-in gas linesWalk to the poolsFormer pulte model homeLarge basementEgress windowCozy marble gas fireplace
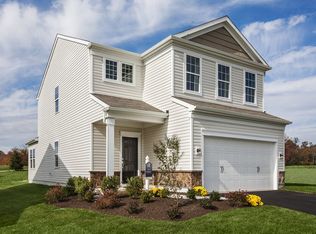
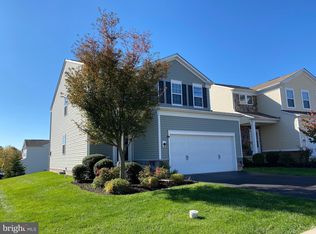
    As the former Pulte model home when Applecross Country Club debuted, this home has all the amenities you are looking for! Located in the Meadows section of the Applecross Country Club, this highly sought after Kelford model features upgrades throughout with all the bells and whistles and is located in a premium golf course location situated between the 6th hole green and and 7th fairway of the golf course! As you enter, the hardwood floors draw you into the home and are featured throughout the entire first floor. The living room features a cozy marble gas fireplace and perfectly complements the adjacent kitchen. With glistening granite counters and premium stainless steel appliances, this kitchen will be the highlight for the chef in the family. A large sit-at island provides plenty of counterspace and perfectly-placed recessed lighting keep the kitchen bright. Sliders lead to the custom hardscaped area featuring an expansive sitting area with an awesome outdoor gas fireplace and television. Built-in gas lines extend to the BBQ grill area. This is all under cover with recessed lighting, fans, and privacy as it backs to the open space of the golf course—the perfect place to entertain! Back inside, the first-floor study provides additional living space and could easily be a fourth bedroom or the perfect work-from-home environment! Upstairs, you’ll find a large loft sitting room complete with recessed lighting, providing additional space to entertain or relax. The large master suite boasts a tray ceiling, large walk-in closet, and the master bath features a large double vanity and beautiful tile shower stall. Doors leading to the extraordinary second-floor maintenance-free deck provides a fantastic view of the 6th green of the golf course as well as the rolling hills of East Brandywine! The second and third bedrooms are amply-sized as well, and the second-floor laundry room offers additional convenience. There are plenty of windows throughout the home, with a golf course view from nearly every bedroom, and providing an abundance of natural lighting! This home has a large basement that is ready to finish, complete with egress window and pre-plumbed for a bathroom—this is a real premium for this section of the Country Club! This is a perfect location-- tucked away in the back of the community, this home is only steps away from the walking trail, and is still an easy walk to the pools, tennis, and fitness center! Applecross Country Club is conveniently located near several parks, as well as shopping and restaurants! Also conveniently located near major travel routes, including the Downingtown and Thorndale Train Stations, Route 322, Route 30, and Route 100 as well as the Pennsylvania Turnpike. Enjoy the award-winning Downingtown School District and take advantage of all that Applecross offer: A state of the art fitness center and brand new -Studio T- exercise/dance studio, indoor and outdoor pools, Caribbean pool bar, Nicklaus-designed golf course, tennis, fitness classes, social events/parties, full restaurant/bar, family events, basketball and more! Applecross - Live Where You Play! This is a must-see home.

    Zillow last checked:

    Listing updated:

    Listed by:

    Jamie Wagner 610-656-5646,

    RE/MAX Action Associates

    Bought with:

    Enjamuri Swamy, 1860599

    Realty Mark Cityscape-Huntingdon Valley

    Source: Bright MLS,MLS#: PACT2051740MLS Logo

    Facts & features

    Interior

    Bedrooms & bathrooms
    • Bedrooms: 3
    • Bathrooms: 3
    • Full bathrooms: 2
    • 1/2 bathrooms: 1
    • Main level bathrooms: 1
    Basement
    • Area: 0
    Heating
    • Forced Air, Natural Gas
    Cooling
    • Central Air, Electric
    Appliances
    • Included: Built-In Range, Dishwasher, Microwave, Stainless Steel Appliance(s), Electric Water Heater
    • Laundry: Upper Level
    Features
    • Ceiling Fan(s), Combination Dining/Living, Eat-in Kitchen, Kitchen Island, Recessed Lighting, Bathroom - Stall Shower, Upgraded Countertops, Walk-In Closet(s)
    • Flooring: Ceramic Tile, Hardwood, Carpet, Wood
    • Basement: Full,Unfinished,Exterior Entry
    • Number of fireplaces: 2
    • Fireplace features: Marble, Stone
    Interior area
    • Total structure area: 2,392
    • Total interior livable area: 2,392 sqft
    • Finished area above ground: 2,392
    • Finished area below ground: 0

    Property

    Parking
    • Total spaces: 4
    • Parking features: Inside Entrance, Attached, Driveway
    • Attached garage spaces: 2
    • Uncovered spaces: 2
    Accessibility
    • Accessibility features: None
    Features
    • Levels: Two
    • Stories: 2
    • Patio & porch: Deck, Patio
    • Exterior features: Extensive Hardscape, Lighting, Barbecue, Balcony
    • Pool features: Community
    • Has view: Yes
    • View description: Golf Course
    Lot
    • Size: 7,260 sqft
    • Features: Adjoins Golf Course
    Details
    • Additional structures: Above Grade, Below Grade
    • Parcel number: 3005 0665
    • Zoning: RESIDENTIAL
    • Special conditions: Standard

    Construction

    Type & style
    • Home type: SingleFamily
    • Architectural style: Colonial
    • Property subtype: Single Family Residence
    Materials
    • Vinyl Siding
    • Foundation: Permanent
    Condition
    • New construction: No
    • Year built: 2013
    Details
    • Builder model: Kelford
    • Builder name: Pulte

    Utilities & green energy

    • Sewer: Public Sewer
    • Water: Public

    Community & neighborhood

    Security
    • Security features: Fire Sprinkler System
    Location
    • Region: Downingtown
    • Subdivision: Applecross
    • Municipality: EAST BRANDYWINE TWP

    HOA & financial

    HOA
    • Has HOA: Yes
    • HOA fee: $333 monthly
    • Amenities included: Bar/Lounge, Basketball Court, Clubhouse, Common Grounds, Fitness Center, Golf Club, Golf Course, Golf Course Membership Available, Jogging Path, Spa/Hot Tub, Party Room, Indoor Pool, Pool, Putting Green, Tennis Court(s)
    • Services included: Common Area Maintenance

    Other

    Other facts
    • Listing agreement: Exclusive Right To Sell
    • Ownership: Fee Simple

    Price history

    DateEventPrice
    10/30/2023Sold$620,000-4.6%$259/sqft
    Source: Bright MLS #PACT2051740 Report a problem
    9/15/2023Contingent$649,900$272/sqft
    Source: Bright MLS #PACT2051740 Report a problem
    9/5/2023Price change$649,900-3%$272/sqft
    Source: Bright MLS #PACT2051740 Report a problem
    8/29/2023Listed for sale$669,900$280/sqft
    Source: Bright MLS #PACT2051740 Report a problem

    Public tax history

    YearProperty taxesTax assessment
    2025$9,534 +1.6%$245,050
    2024$9,383 +3.1%$245,050
    2023$9,101 +4.3%$245,050
    2022$8,726 +1.2%$245,050
    2021$8,625 +216.5%$245,050
    2020$2,725 -66.8%$245,050 +2.9%
    2019$8,198 +1.1%$238,210
    2018$8,111 +9900.4%$238,210
    2017$81 -93.7%$238,210
    2016$1,283 $238,210 +416.7%
    2015$1,283 $46,100
    2014$1,283 $46,100
    2013-- $46,100
    2012-- $46,100 +259.3%
    2011-- $12,830

    Find assessor info on the county website

    Neighborhood: 19335

    Nearby schools

    GreatSchools rating
    Schools provided by the listing agent
    • Elementary: Brandywine-wallace
    • Middle: Downingtown
    • High: Dhs West
    • District: Downingtown Area

    Source: Bright MLS. This data may not be complete. We recommend contacting the local school district to confirm school assignments for this home.

    Get a cash offer in 3 minutes
    Find out how much your home could sell for in as little as 3 minutes with a no-obligation cash offer.
    Estimated market value
    $703,700
    Get a cash offer in 3 minutes
    Find out how much your home could sell for in as little as 3 minutes with a no-obligation cash offer.
    Estimated market value
    $703,700