Skip main navigation
Sold for $2,845,000
  • $2,845,000

    511 Queen St, Alexandria, VA 22314

    3beds
    2,429sqft
    Single Family Residence
    Built in 1800
    4,097 Square Feet Lot
    $3,037,500 Zestimate®
    $1,171/sqft
    $5,416 Estimated rent

    Home value

    $3,037,500

    $2.89M - $3.22M

    $5,416/mo

    Zestimate® history
    Loading
    Loading...

    Owner options

    List your home for rent

    $5,416/mo

    Rent Zestimate®

    Find your next renter with Zillow Rental Manager. Plus, with online applications, you can quickly screen prospective tenants – for free.

    Learn more

    $5,416/mo

    Rent Zestimate®

    Refinance and save

    $14,233/mo

    Est. payment

    Refinancing to a lower rate could help reduce your monthly payments and save thousands over the life of the loan.

    See today's rates

    $14,233/mo

    Est. payment

    Explore your selling options

    Work with a Zillow partner agent

    Leverage their expertise and Zillow's premium Showcase listings to get your home seen by more buyers.

    Get started

    List with your own agent

    Get your home in front of millions of buyers by listing it on Zillow.

    Learn how to do it

    Sell it yourself

    Take full control of how buyers see your home on Zillow by listing For Sale by Owner (FSBO).

    List your home

    What's special

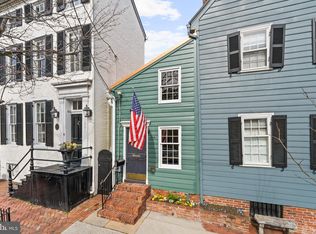
    Step into a world of timeless elegance and contemporary luxury with this charming historic brick "flounder" in Old Town. Set on a rare 4,000 sf lot and surrounded by natural light on 3 sides, this home and its meticulously curated gardens provide a serene retreat in the heart of an urban village. Originally built in the late 1700s, it has undergone a comprehensive restoration and renovation over the past 20 years, all while maintaining the authenticity of its historical character to the most minute detail. As you cross the front door's threshold, you are immediately transported to a bygone era. The architectural features, design elements, and overall ambiance evoke a sense of history and nostalgia that seamlessly blend with modern touches. The unique entrance door, handcrafted with pegs - not a single nail - from wormy chestnut dating back to 1800, and the solid brass dolphin door knocker that reflects the maritime heritage of Alexandria are just a few examples of the exquisite care and attention given to this home. The interior is equally captivating, with 5 restored fireplaces, original heart pine floors, and many other original features brought back to modern standards. Upstairs, improvements such as the custom built-in marble topped dresser, comfortably renovated sunroom/office, and updated bath offer functionality and character. The first level of the addition smoothly unites history, craftsmanship, and culinary artistry. This harmonious fusion of design influences reflect the owner's culinary career, artistic education in the US and Italy, and travel through Europe and the UK, creating a space that is both aesthetically pleasing and inspiring. Modeled after the British "unfitted" kitchen, it begins with the eat-in dining area, complete with original colonial fireplace, restored to its former glory and effortlessly integrated into the space. The kitchen is outfitted with high-end appliances and chef-designed storage areas adjacent to the center island. This island is the heart of the kitchen and will surely delight the most discriminating chef. Composed of three different work surfaces, the island offers a kidney-shaped Carrara marble surface for pasta and pastry, a slate counter and hammered nickel sink for vegetable prep, and a kidney-shaped maple and walnut cutting board for preparing meats and fish. Woods from Europe and the US create the custom cabinetry designed to fit all of your kitchen tools and equipment. No doubt it will become your perfect setting to cook, entertain, and spend evenings with friends and family. The den is situated at the far end and offers a cozy, inviting space to entertain friends, unwind, read, or enjoy a relaxing cup of tea. Its proximity to the work area allows for guests to engage with the chef as their meal is prepared, with a serene view of the garden through the French door. The addition's back staircase leads to an incomparable Primary Suite. Its bedroom features reclaimed wormy chestnut floorboards, a Juliet balcony overlooking the extensive rear garden, and a meticulously restored paneled pine door with a hand-forged handle and knocker from the early 1800s. The Primary Bath is an award winning masterpiece in contemporary design, featuring a custom-made Japanese stainless steel soaking tub with two waterfall faucets, glass-enclosed rain and hand-held showers, and heated tumbled slate floors. The transition room from the original home to the addition on this second level was converted into a spacious walk-in closet with custom cabinetry, ample shelving, clothes hanging sections, and a dedicated laundry area. This luxurious historic home is truly an individual, creative interpretation, meshing history and contemporary elements, offering a one- of-a-kind, artistically-inspired living space. Designed to create an enchanting, peaceful retreat amidst an oasis of lush gardens and the sounds and scents of nature, it will surely leave a lasting impression on all who visit it.

    Zillow last checked:

    Listing updated:

    Listed by:

    Kay A Blemker 703-623-8563,

    Compass

    Bought with:

    Babs Beckwith, 0225115722

    Corcoran McEnearney

    Source: Bright MLS,MLS#: VAAX2034608MLS Logo

    Facts & features

    Interior

    Bedrooms & bathrooms
    • Bedrooms: 3
    • Bathrooms: 3
    • Full bathrooms: 2
    • 1/2 bathrooms: 1
    • Main level bathrooms: 1
    Basement
    • Description: Percent Finished: 0.0
    • Area: 0
    Heating
    • Other, Baseboard, Radiator, Electric, Natural Gas
    Cooling
    • Central Air, Zoned, Electric
    Appliances
    • Included: Microwave, Range, Dishwasher, Disposal, Dryer, Ice Maker, Oven, Range Hood, Refrigerator, Freezer, Tankless Water Heater, Washer, Washer/Dryer Stacked, Six Burner Stove, Gas Water Heater
    • Laundry: Upper Level
    Features
    • Additional Stairway, Built-in Features, Combination Kitchen/Living, Exposed Beams, Family Room Off Kitchen, Formal/Separate Dining Room, Open Floorplan, Kitchen - Gourmet, Kitchen - Table Space, Primary Bath(s), Recessed Lighting, Soaking Tub, Sound System, Upgraded Countertops, Walk-In Closet(s), Wine Storage, Pantry, Kitchen Island, Combination Kitchen/Dining, Breakfast Area, Wood Ceilings, Plaster Walls, Beamed Ceilings
    • Flooring: Wood, Stone, Hardwood
    • Doors: Six Panel
    • Windows: Energy Efficient, Transom, Bay/Bow, Double Hung, Skylight(s)
    • Basement: Unfinished,Connecting Stairway
    • Number of fireplaces: 5
    • Fireplace features: Screen, Wood Burning, Gas/Propane, Brick
    Interior area
    • Total structure area: 2,429
    • Total interior livable area: 2,429 sqft
    • Finished area above ground: 2,429
    • Finished area below ground: 0

    Property

    Parking
    • Total spaces: 2
    • Parking features: Surface, Off Street
    Accessibility
    • Accessibility features: None
    Features
    • Levels: Two
    • Stories: 2
    • Patio & porch: Patio, Terrace, Porch
    • Exterior features: Underground Lawn Sprinkler
    • Pool features: None
    • Has view: Yes
    • View description: Courtyard
    Lot
    • Size: 4,097 sqft
    Details
    • Additional structures: Above Grade, Below Grade
    • Parcel number: 12110500
    • Zoning: RM
    • Special conditions: Standard

    Construction

    Type & style
    • Home type: SingleFamily
    • Architectural style: Federal,Other
    • Property subtype: Single Family Residence
    Materials
    • Brick
    • Foundation: Brick/Mortar, Crawl Space
    • Roof: Copper
    Condition
    • Excellent
    • New construction: No
    • Year built: 1800

    Utilities & green energy

    • Sewer: Public Sewer
    • Water: Public

    Community & neighborhood

    Location
    • Region: Alexandria
    • Subdivision: Historic Old Town

    Other

    Other facts
    • Listing agreement: Exclusive Right To Sell
    • Listing terms: Cash,Conventional,VA Loan
    • Ownership: Fee Simple

    Price history

    DateEventPrice
    8/6/2024Sold$2,845,000-1.9%$1,171/sqft
    Source: Bright MLS #VAAX2034608 Report a problem
    7/11/2024Pending sale$2,900,000$1,194/sqft
    Source: Bright MLS #VAAX2034608 Report a problem
    7/3/2024Contingent$2,900,000$1,194/sqft
    Source: Bright MLS #VAAX2034608 Report a problem
    6/4/2024Listed for sale$2,900,000+125.7%$1,194/sqft
    Source: Bright MLS #VAAX2034608 Report a problem
    10/12/2004Sold$1,285,000+123.5%$529/sqft
    Source: Public Record Report a problem
    6/5/1997Sold$575,000$237/sqft
    Source: Public Record Report a problem

    Public tax history

    YearProperty taxesTax assessment
    2026$30,166 $2,657,796
    2025$30,166 +29.5%$2,657,796 +29.5%
    2024$23,296 +2.3%$2,052,550
    2023$22,783 +10%$2,052,550 +10%
    2022$20,712 +2.2%$1,865,955 +5.9%
    2021$20,275 $1,762,004 +6.6%
    2020-- $1,653,337 +2.8%
    2019-- $1,608,327 +1.7%
    2018$16,496 +0%$1,581,083
    2017$16,491 $1,581,083
    2016$16,491 -2.4%$1,581,083 -2.4%
    2015$16,889 $1,619,277
    2014$16,889 +6.6%$1,619,277
    2013$15,837 $1,619,277
    2012$15,837 +1.2%$1,619,277 +1.2%
    2011$15,643 $1,599,440
    2010$15,643 +5.8%$1,599,440 -2.3%
    2009$14,789 +3.2%$1,637,703 -3.5%
    2008$14,337 +7%$1,696,654 +5.1%
    2007$13,398 +3.9%$1,614,252 +2%
    2006$12,898 -5.4%$1,582,600 +24.2%
    2005$13,629 +13.1%$1,274,300 +13.1%
    2004$12,053 +14.8%$1,126,400 +14.8%
    2003$10,503 +30.2%$981,600 +30.2%
    2002$8,067 +5%$753,900 +5%
    2001$7,680 $717,800

    Find assessor info on the county website

    Neighborhood: Old Town

    Nearby schools

    GreatSchools rating
    Schools provided by the listing agent
    • Elementary: Jefferson-houston
    • Middle: Jefferson-houston
    • High: Alexandria City
    • District: Alexandria City Public Schools

    Source: Bright MLS. This data may not be complete. We recommend contacting the local school district to confirm school assignments for this home.

    Get a cash offer in 3 minutes
    Find out how much your home could sell for in as little as 3 minutes with a no-obligation cash offer.
    Estimated market value
    $3,037,500
    Get a cash offer in 3 minutes
    Find out how much your home could sell for in as little as 3 minutes with a no-obligation cash offer.
    Estimated market value
    $3,037,500