Skip main navigation
Off market
  • $673,000

    511 Raymond Dr #18, West Chester, PA 19380

    3beds
    2,110sqft
    Townhouse
    Built in 2012
    2,613 Square Feet Lot
    $673,000 Zestimate®
    $319/sqft
    $3,815 Estimated rent

    Home value

    $673,000

    $639,000 - $713,000

    $3,815/mo

    Zestimate® history
    Loading
    Loading...

    Owner options

    List your home for rent

    $3,815/mo

    Rent Zestimate®

    Find your next renter with Zillow Rental Manager. Plus, with online applications, you can quickly screen prospective tenants – for free.

    Learn more

    $3,815/mo

    Rent Zestimate®

    Refinance and save

    $3,675/mo

    Est. payment

    Refinancing to a lower rate could help reduce your monthly payments and save thousands over the life of the loan.

    See today's rates

    $3,675/mo

    Est. payment

    Explore your selling options

    Work with a Zillow partner agent

    Leverage their expertise and Zillow's premium Showcase listings to get your home seen by more buyers.

    Get started

    List with your own agent

    Get your home in front of millions of buyers by listing it on Zillow.

    Learn how to do it

    Sell it yourself

    Take full control of how buyers see your home on Zillow by listing For Sale by Owner (FSBO).

    List your home

    What's special

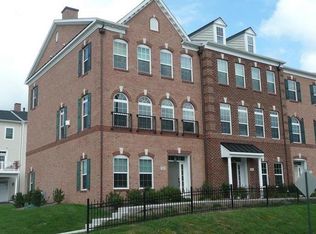
    What we LOVE about this house . . . it's proximity to the West Chester Borough and all of its comings and goings! Tap it all from this end unit town home in Highpointe of Shanahan - an easy walk from downtown West Chester. This 2200 sq ft residence offers 3BR, 2/1BA, hardwood floors, and breezy spaces filled with natural light. The main floor is designed for an open living, dining and kitchen area anchored by a gourmet kitchen with breakfast bar and a door to a large, maintenance free entertainment deck. Hardwood floors make an effortless transition between spaces. You'll find these beautiful floors throughout the upper level as well. The master retreat features a tray ceiling, walk-in closet with organizers, and an ensuite bath with double sink vanity, soaking tub and large walk-in shower. Two secondary bedrooms are serviced by a hall bath. A convenient laundry room completes this floor. You'll find a family/flex room on the entry level with a door that separates it from the entry foyer. There's also a 2 car garage and covered parking in the driveway. Move right in and enjoy the Boro Lifestyle! Virtual tour available.

    This property is not currently displayed as for sale or rent on Zillow. This may be different from what's on other websites or public sources.
    Facts & features

    Interior

    Bedrooms & bathrooms
    • Bedrooms: 3
    • Bathrooms: 3
    • Full bathrooms: 2
    • 1/2 bathrooms: 1
    Heating
    • Forced air
    Cooling
    • Central
    Appliances
    • Included: Dishwasher, Garbage disposal, Microwave, Range / Oven
    Features
    • Kitchen Island, Eat-in Kitchen, Master Bath(s)
    • Basement: Y
    Interior area
    • Total interior livable area: 2,110 sqft
    • Finished area below ground: 0

    Property

    Parking
    • Total spaces: 2
    • Parking features: Garage - Attached
    Features
    • Exterior features: Vinyl, Brick
    Lot
    • Size: 2,613 Square Feet
    Details
    • Special conditions: Standard

    Construction

    Type & style
    • Home type: Townhouse
    • Architectural style: Traditional
    Condition
    • Year built: 2012

    Community & HOA

    HOA
    • Has HOA: Yes
    • HOA fee: $168 monthly
    Location
    • Region: West Chester
    • Municipality: WEST CHESTER BORO

    Financial & listing details

    • Price per square foot: $319/sqft

    Price history

    DateEventPrice
    6/27/2020Listing removed$465,000$220/sqft
    Source: Keller Williams Realty #PACT505812 Report a problem
    5/24/2020Pending sale$465,000$220/sqft
    Source: KW Greater West Chester #PACT505812 Report a problem
    5/19/2020Listed for sale$465,000$220/sqft
    Source: KW Greater West Chester #PACT505812 Report a problem

    Public tax history

    Tax history is unavailable.

    Neighborhood: 19380

    Nearby schools

    GreatSchools rating
    Schools provided by the listing agent
    • Elementary: HILLSDALE
    • Middle: PEIRCE
    • High: B. REED HENDERSON
    • District: WEST CHESTER AREA

    Source: The MLS. This data may not be complete. We recommend contacting the local school district to confirm school assignments for this home.

    Get a cash offer in 3 minutes
    Find out how much your home could sell for in as little as 3 minutes with a no-obligation cash offer.
    Estimated market value
    $673,000
    Get a cash offer in 3 minutes
    Find out how much your home could sell for in as little as 3 minutes with a no-obligation cash offer.
    Estimated market value
    $673,000