Welcome home to this beautifully maintained 3/4-brick ranch perfectly situated on a large, tree-lined lot with an in-ground, heated and saltwater pool! From the moment you arrive, you'll appreciate the inviting cedar front porch and new front door, both added in 2026. The roof was replaced in 2025, offering peace of mind for years to come. Step inside to an open, welcoming floor plan featuring engineered wood flooring throughout the main level, neutral paint, updated lighting and ceiling fans. The spacious living area flows easily into the separate dining area and well-appointed kitchen, complete with a breakfast bar, quartz countertops, stainless steel appliance package that stays, and an oversized pantry with convenient pull-out drawers.
Three generous bedrooms are located on the main level, including a spacious primary suite overlooking the beautiful backyard and featuring two closets, including a large walk-in. The updated main-level full bath offers a double-sink vanity and oversized linen closet. The finished walkout lower level adds tremendous living space with a comfortable family room, wet bar, two additional non-conforming bedrooms and a full bath — perfect for guests, hobbies, a home office, recreation room or additional entertaining space. The huge laundry room is a standout, offering abundant cabinetry, a folding table/buffet area and a fantastic storage closet. Step outside and you'll find an entertainer's dream! The large composite deck off the main level overlooks the backyard and leads to a covered lower-level area with multiple seating options, making it easy to enjoy the pool, host gatherings or simply relax. There's even a TV for poolside entertainment! The expansive backyard provides plenty of room for kids and pets to play and is partially fenced. Beautiful landscaping surrounds the property, and the shed stays. The oversized attached two-car garage offers plenty of room for vehicles, storage and projects, complete with additional storage and a workbench. Solar panels help reduce utility costs. Pre-inspections have been completed and the home is city compliant. Conveniently located near schools, parks, shopping, restaurants and all that O'Fallon has to offer. Agent owned. This is a home designed for comfortable everyday living and unforgettable entertaining — come see it for yourself!
Active under contract
Listed by: HomePro Real Estate • Andrea L Picchietti • 618-531-4548
$378,800
511 Rebecca Dr, O'Fallon, IL 62269
3beds
2,584sqft
Single Family Residence
Built in 1974
0.38 Acres Lot
$380,100 Zestimate®
$147/sqft
$-- HOA
What's special
Tv for poolside entertainmentLarge tree-lined lotNeutral paintShed staysWet barOpen welcoming floor planWell-appointed kitchen
- 25 days
- 921
- 62
Likely to sell faster than
Zillow last checked:
Listing updated:
Listed by:
Andrea L Picchietti 618-531-4548,
HomePro Real Estate
Source: MARIS,MLS#: 26057616 Originating MLS: Southwestern Illinois Board of REALTORS
Facts & features
Interior
Bedrooms & bathrooms
- Bedrooms: 3
- Bathrooms: 2
- Full bathrooms: 2
- Main level bathrooms: 1
- Main level bedrooms: 3
Primary bedroom
- Features: Floor Covering: Wood Engineered
- Level: Main
- Area: 180
- Dimensions: 15x12
Bedroom 2
- Features: Floor Covering: Wood Engineered
- Level: Main
- Area: 132
- Dimensions: 12x11
Bedroom 3
- Features: Floor Covering: Carpeting
- Level: Main
- Area: 132
- Dimensions: 12x11
Bathroom
- Features: Floor Covering: Ceramic Tile
- Level: Main
- Area: 108
- Dimensions: 12x9
Bathroom
- Features: Floor Covering: Ceramic Tile
- Level: Lower
- Area: 56
- Dimensions: 8x7
Bonus room
- Description: Non-conforming Bdrm #4
- Features: Floor Covering: Carpeting
- Level: Lower
- Area: 165
- Dimensions: 15x11
Bonus room
- Description: Non-conforming Bdrm #5
- Features: Floor Covering: Carpeting
- Level: Lower
- Area: 144
- Dimensions: 12x12
Dining room
- Features: Floor Covering: Wood Engineered
- Level: Main
- Area: 144
- Dimensions: 16x9
Family room
- Features: Floor Covering: Carpeting
- Level: Lower
- Area: 204
- Dimensions: 17x12
Kitchen
- Features: Floor Covering: Wood Engineered
- Level: Main
- Area: 176
- Dimensions: 16x11
Laundry
- Features: Floor Covering: Ceramic Tile
- Level: Lower
- Area: 165
- Dimensions: 15x11
Living room
- Features: Floor Covering: Wood Engineered
- Level: Main
- Area: 204
- Dimensions: 17x12
Recreation room
- Features: Floor Covering: Carpeting, Ceramic Tile
- Level: Lower
- Area: 300
- Dimensions: 20x15
Utility room
- Features: Floor Covering: Laminate
- Level: Lower
- Area: 32
- Dimensions: 8x4
Heating
- Forced Air, Natural Gas
Cooling
- Central Air
Appliances
- Included: ENERGY STAR Qualified Appliances, Stainless Steel Appliance(s), Dishwasher, Disposal, Microwave, Electric Range, Refrigerator, Free-Standing Refrigerator, Gas Water Heater
- Laundry: Laundry Room, Lower Level
Features
- Ceiling Fan(s), Granite Counters, High Speed Internet, Kitchen Island, Kitchen/Dining Room Combo, Pantry, Smart Thermostat, Walk-In Closet(s), Wet Bar
- Flooring: Carpet, Ceramic Tile, Simulated Wood
- Doors: Panel Door(s), Sliding Doors
- Windows: ENERGY STAR Qualified Windows, Screens, Window Treatments
- Basement: Finished,Walk-Out Access
- Number of fireplaces: 1
- Fireplace features: Family Room, Gas
Interior area
- Total structure area: 2,584
- Total interior livable area: 2,584 sqft
- Finished area above ground: 1,340
- Finished area below ground: 1,244
Video & virtual tour
Property
Parking
- Total spaces: 2
- Parking features: Attached, Garage Door Opener, Oversized
- Attached garage spaces: 2
Features
- Levels: One
- Patio & porch: Composite, Covered, Deck, Patio, Porch
- Has private pool: Yes
- Pool features: Diving Board, Fenced, Heated, In Ground, Pool Cover, Private, Salt Water
- Fencing: Partial
- Has view: Yes
- View description: Trees/Woods
Lot
- Size: 0.38 Acres
- Dimensions: 95 x 154 x 12 x 137 x 122
- Features: Landscaped, Near Public Transit
Details
- Additional structures: Shed(s)
- Parcel number: 0432.0104041
- Special conditions: Standard
Construction
Type & style
- Home type: SingleFamily
- Architectural style: Ranch
- Property subtype: Single Family Residence
Materials
- Brick, Vinyl Siding
- Foundation: Concrete Perimeter
- Roof: Architectural Shingle
Condition
- Year built: 1974
Utilities & green energy
- Electric: Ameren
- Sewer: Public Sewer
- Water: Public
- Utilities for property: Cable Available, Electricity Connected, Natural Gas Connected, Sewer Connected, Underground Utilities, Water Connected
Community & HOA
Community
- Security: Smoke Detector(s)
- Subdivision: Southview Gardens Annex 3rd Add
HOA
- Has HOA: No
Location
- Region: Ofallon
Financial & listing details
- Price per square foot: $147/sqft
- Tax assessed value: $76,021
- Annual tax amount: $5,575
- Date on market: 9/25/2026
- Cumulative days on market: 25 days
- Listing terms: Cash,Conventional,FHA,VA Loan
- Ownership: Private
- Electric utility on property: Yes
Estimated market value
$380,100
$361,000 - $399,000
$2,160/mo
Price history
| Date | Event | Price |
|---|---|---|
| 9/27/2026 | Contingent | $378,800$147/sqft |
Source:  MARIS #26057616 Report a problem | ||
| 9/25/2026 | Listed for sale | $378,800+260.8%$147/sqft |
Source: MARIS #26057616 Report a problem | ||
| 3/27/2018 | Sold | $105,000-44.7%$41/sqft |
Source: Public Record Report a problem | ||
| 6/1/2010 | Sold | $190,000-5%$74/sqft |
Source: Public Record Report a problem | ||
| 3/13/2010 | Listed for sale | $199,900+6.3%$77/sqft |
Source: RE/MAX Preferred #3003301 Report a problem | ||
| 6/1/2005 | Sold | $188,000+11.2%$73/sqft |
Source: Public Record Report a problem | ||
| 8/12/2002 | Sold | $169,000$65/sqft |
Source: Public Record Report a problem | ||
Public tax history
| Year | Property taxes | Tax assessment |
|---|---|---|
| 2024 | $5,104 +9.6% | $76,021 +12.7% |
| 2023 | $4,657 +6.7% | $67,472 +8.8% |
| 2022 | $4,367 +1.5% | $62,032 +3% |
| 2021 | $4,303 +0.9% | $60,205 +2.1% |
| 2020 | $4,264 +2.6% | $58,973 +3.5% |
| 2019 | $4,156 +3% | $56,990 +3% |
| 2018 | $4,035 -5% | $55,336 -0.9% |
| 2017 | $4,247 | $55,819 +2.4% |
| 2016 | $4,247 +7% | $54,516 +1.2% |
| 2014 | $3,969 -9.8% | $53,885 +2.3% |
| 2013 | $4,403 | $52,651 -1.6% |
| 2012 | -- | $53,529 -14.4% |
| 2011 | -- | $62,554 -1.9% |
| 2010 | -- | $63,785 |
| 2009 | -- | $63,785 |
| 2008 | -- | $63,785 +8.5% |
| 2006 | -- | $58,798 +7% |
| 2005 | $3,772 +9.2% | $54,936 +6.8% |
| 2004 | $3,456 | $51,438 +9% |
| 2003 | -- | $47,204 +6.2% |
| 2002 | -- | $44,453 +2.2% |
| 2001 | -- | $43,488 |
| 2000 | -- | $43,488 |
Find assessor info on the county website
Monthly payment
Est. payment
Payment breakdown
Explore the cost of this home by adjusting the details. Changes won't be saved.Climate risks
Neighborhood: 62269
Nearby schools
Schools provided by the listing agent
- Elementary: Ofallon Dist 90
- Middle: Ofallon Dist 90
- High: Ofallon
Source: MARIS. This data may not be complete. We recommend contacting the local school district to confirm school assignments for this home.

Similar homes
- $385,0004 bd3 ba2.6k sqft810 Meadowlark Dr, O'Fallon, IL 62269For Sale
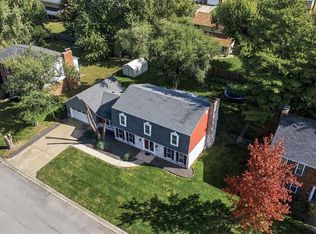
 MLS ID #26067105, Lisa C Diserens, Re/Max Signature Properties. MARIS
- $348,8004 bd3 ba2.6k sqft1303 De Soto Dr, O'Fallon, IL 62269For Sale
 MLS ID #26060715, Ben Norrenberns, Judy Dempcy Homes Powered by KW Pinnacle. MARIS
- $--3 bd2 ba1.5k sqft132 White Pine Ave, O Fallon, IL 62269Auction
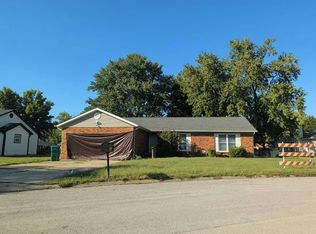 Auction.com 2
- $400,0004 bd3 ba2.6k sqft326 Fairwood Hills Rd, O'Fallon, IL 62269For Sale
 MLS ID #26065759, Mason Budnicki, Brey. MARIS
- $375,0004 bd4 ba2.5k sqft516 Highland View Dr, O'Fallon, IL 62269For SaleMLS ID #26063979, Carla T Owens, Coldwell Banker Brown Realtors. MARIS
- $249,9004 bd2 ba2k sqft1506 Princeton Dr, O Fallon, IL 62269For SaleMLS ID #26065569, Stephen A Ellerbrake, Keller Williams Pinnacle. MARIS
- $380,0003 bd3 ba2.6k sqft622 Rain Hollow Dr, O'Fallon, IL 62269For SaleMLS ID #26058997, Kenbra Knight, RE/MAX Alliance. MARIS
- $345,0005 bd3 ba2.2k sqft513 Emily Dr, O Fallon, IL 62269For SaleMLS ID #26031327, Ben Norrenberns, Judy Dempcy Homes Powered by KW Pinnacle. MARIS
- $349,0003 bd3 ba1.9k sqft1106 Illini Dr, O Fallon, IL 62269For SaleMLS ID #26060583, Carie A Bradshaw, RE/MAX Alliance. MARIS
- $399,9005 bd3 ba2.5k sqft964 Prairie Xing, O'Fallon, IL 62269For SaleMLS ID #26055814, Lance Merrick, Real Broker LLC. MARIS
- $430,0004 bd4 ba2.4k sqft233 Peoria Ln, O Fallon, IL 62269For SaleMLS ID #26061187, Shannon Scott, Keller Williams Marquee. MARIS
- $365,0004 bd4 ba2.4k sqft630 Aladar Dr, O Fallon, IL 62269For SaleMLS ID #26030760, Monica Lemp, Keller Williams Marquee. MARIS
- $247,0004 bd3 ba2.4k sqft1008 Nancy Dr, O Fallon, IL 62269For SaleMLS ID #26066736, Cathleen J Bollmeier, Coldwell Banker Brown Realtors. MARIS
- $429,9004 bd4 ba2.8k sqft434 Wiegerstown Rd, O'Fallon, IL 62269For SaleMLS ID #26063628, Summer H Penet, Nettwork Global. MARIS
- $315,0004 bd3 ba2.8k sqft912 Reiss Rd, O Fallon, IL 62269For SaleMLS ID #26042546, Rob L Cole, Judy Dempcy Homes Powered by KW Pinnacle. MARIS
- $325,0003 bd4 ba2.1k sqft347 Logan Dr, O Fallon, IL 62269For SaleMLS ID #26065155, Rachel Grimm, Homes By Janell. MARIS
- $259,9003 bd2 ba1.6k sqft1104 N Yale Dr, O'Fallon, IL 62269For SaleMLS ID #26059472, Kay E Kendall, Nester Realty. MARIS
- $245,0004 bd2 ba1.5k sqft318 Whitehall Dr, O Fallon, IL 62269For SaleMLS ID #26065459, Susan L Holden, RE/MAX Preferred. MARIS
- $299,0003 bd3 ba1.8k sqft920 Reiss Rd, O'Fallon, IL 62269For SaleMLS ID #26056571, Jan V Fiss, Nester Realty. MARIS
- $385,0004 bd4 ba2.7k sqft579 N Green Mount Rd, Shiloh, IL 62221For SaleMLS ID #26063943, Drake Westcott, 360 Prime Realty Group, LLC. MARIS
