Skip main navigation
Closed
  • $1,399,990

    511 Reveille Ct, Charleston, SC 29407

    6beds
    3,787sqft
    Single Family Residence
    Built in 2023
    9,583.2 Square Feet Lot
    $1,726,500 Zestimate®
    $370/sqft
    $6,595 Estimated rent

    Home value

    $1,726,500

    $1.59M - $1.90M

    $6,595/mo

    Zestimate® history
    Loading
    Loading...

    Owner options

    List your home for rent

    $6,595/mo

    Rent Zestimate®

    Find your next renter with Zillow Rental Manager. Plus, with online applications, you can quickly screen prospective tenants – for free.

    Learn more

    $6,595/mo

    Rent Zestimate®

    Refinance and save

    $6,304/mo

    Est. payment

    Refinancing to a lower rate could help reduce your monthly payments and save thousands over the life of the loan.

    See today's rates

    $6,304/mo

    Est. payment

    Explore your selling options

    Work with a Zillow partner agent

    Leverage their expertise and Zillow's premium Showcase listings to get your home seen by more buyers.

    Get started

    List with your own agent

    Get your home in front of millions of buyers by listing it on Zillow.

    Learn how to do it

    Sell it yourself

    Take full control of how buyers see your home on Zillow by listing For Sale by Owner (FSBO).

    List your home

    What's special

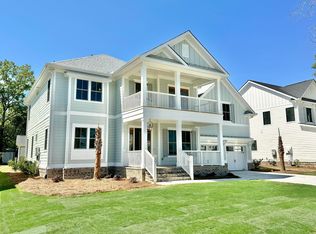
    Large loftPoplar trim throughoutOpen deckBrazilian garapa hardwoodScreen porchGourmet kitchenGuest-suite upstairs
    Gorgeous brand new semi-custom home in Avondale, minutes from MUSC/Downtown Charleston and directly across from the Ashley River. This home features all of the essentials and many more! 10ft ceilings on first floor, Owner's Suite on main floor, study/dining, screen porch and open deck featuring Brazilian Garapa hardwood, gourmet kitchen with Bertazzoni appliances - including fridge, poplar trim throughout the entire home, guest-suite upstairs in addition to 4 more bedrooms and large loft! This location can not be beat! Come and find out why!

    Zillow last checked:

    Listing updated:

    Listed by:

    Crescent Homes Realty LLC

    Bought with:

    The Boulevard Company

    Source: CTMLS,MLS#: 23009983MLS Logo

    Facts & features

    Interior

    Bedrooms & bathrooms
    • Bedrooms: 6
    • Bathrooms: 5
    • Full bathrooms: 4
    • 1/2 bathrooms: 1
    Cooling
    • Central Air
    Features
    • Ceiling - Cathedral/Vaulted, Ceiling - Smooth, High Ceilings, Kitchen Island, Walk-In Closet(s), Ceiling Fan(s), Entrance Foyer, Pantry
    • Flooring: Ceramic Tile, Wood
    • Has fireplace: Yes
    • Fireplace features: Family Room
    Interior area
    • Total structure area: 3,787
    • Total interior livable area: 3,787 sqft

    Property

    Parking
    • Total spaces: 2
    • Parking features: Garage, Garage Door Opener
    • Garage spaces: 2
    Features
    • Levels: Two
    • Stories: 2
    • Entry location: Ground Level
    • Patio & porch: Deck, Front Porch, Screened
    • Exterior features: Lawn Irrigation, Rain Gutters
    Lot
    • Size: 9,583 sqft
    • Features: 0 - .5 Acre, Cul-De-Sac
    Details
    • Special conditions: 10 Yr Warranty

    Construction

    Type & style
    • Home type: SingleFamily
    • Architectural style: Traditional
    • Property subtype: Single Family Residence
    Materials
    • Cement Siding
    • Foundation: Raised
    • Roof: Architectural,Metal
    Condition
    • New construction: Yes
    • Year built: 2023
    Details
    • Warranty included: Yes

    Utilities & green energy

    • Sewer: Public Sewer
    • Water: Public
    • Utilities for property: Charleston Water Service, Dominion Energy
    Green energy
    • Green verification: HERS Index Score

    Community & neighborhood

    Location
    • Region: Charleston
    • Subdivision: Avondale

    Other

    Other facts
    • Listing terms: Cash,Conventional

    Price history

    DateEventPrice
    7/28/2023Sold$1,399,990$370/sqft
    Source: CTMLS #23009983 Report a problem
    5/16/2023Contingent$1,399,990$370/sqft
    Source: CTMLS #23009983 Report a problem
    5/5/2023Listed for sale$1,399,990$370/sqft
    Source: CTMLS #23009983 Report a problem

    Public tax history

    Tax history is unavailable.

    Neighborhood: Avondale

    Nearby schools

    GreatSchools rating
    Schools provided by the listing agent
    • Elementary: St. Andrews
    • Middle: C E Williams
    • High: West Ashley

    Source: CTMLS. This data may not be complete. We recommend contacting the local school district to confirm school assignments for this home.

    Get a cash offer in 3 minutes
    Find out how much your home could sell for in as little as 3 minutes with a no-obligation cash offer.
    Estimated market value
    $1,726,500
    Get a cash offer in 3 minutes
    Find out how much your home could sell for in as little as 3 minutes with a no-obligation cash offer.
    Estimated market value
    $1,726,500