When you approach this home you immediately see the attention to detail. The mixture of Stone and Wood is the backdrop of this amazing 5 bedroom, 5 bath home on over 3 acres of fenced property, with such a serene feel. Walk in the foyer to the most wonderful floor to ceiling stone fireplace as a focal point for casual but elegant living. The state-of-the-art kitchen is a dream with all of the attention to detail, expansive quartz countertops on the huge island, sub-zero refrigerator, custom mill work with gold hardware and accents throughout. That is just the beginning! The butler's pantry adjoining the kitchen has custom built-in cabinets and an extra refrigerator. Don't forget to take your morning coffee out on the covered upper level porch, and enjoy the sounds of morning. The Master Suite is more than you can take in as you enter this expansive area with a gorgeous dual-aspect fireplace to enjoy from the sitting room that adjoins, as well. The seller has thought of everything and added expansive his/hers custom cabinetry in the bath and master closets along with a huge limestone walk-in shower and a tub encased in limestone with a fireplace that adds a spa-like feel. The Dream closet is extra special, designed with custom cabinets throughout and an island in the middle plus display cabinets for special items. This home offers 3 bedrooms, 3.5 baths on the main level. Plus a bedroom and full bath upstairs. When you walk into the lower level living space you are immediately welcomed by the light from all the windows and see the wall of cabinets around the fireplace with plenty of space for all the entertaining features you can imagine. Enjoy the lower level kitchen as you spend your day outside around the gorgeous pool designed with a mixture of materials and comfort with a beach entry as a bonus. This seller spared no compromise when designing this magnificent home and is a must see if you are looking for unique and spectacular living!
Closed
$1,666,500
511 Ridgewood Dr NW, Calhoun, GA 30701
5beds
8,800sqft
Single Family Residence, Residential
Built in 2008
3.4 Acres Lot
$1,570,100 Zestimate®
$189/sqft
$-- Estimated rent
Home value
$1,570,100
$1.44M - $1.70M
Not available
Zestimate® history
Owner options
List your home for rent
Find your next renter with Zillow Rental Manager. Plus, with online applications, you can quickly screen prospective tenants – for free.
Refinance and save
$8,031/mo
Est. payment
Refinancing to a lower rate could help reduce your monthly payments and save thousands over the life of the loan.
$8,031/mo
Est. payment
Explore your selling options
Work with a Zillow partner agent
Leverage their expertise and Zillow's premium Showcase listings to get your home seen by more buyers.
Get startedList with your own agent
Get your home in front of millions of buyers by listing it on Zillow.
Learn how to do itSell it yourself
Take full control of how buyers see your home on Zillow by listing For Sale by Owner (FSBO).
List your homeWhat's special
Zillow last checked:
Listing updated:
Listed by:
BRADLEY NELSON,
Coldwell Banker Kinard Realty
Bought with:
LORI H THOMASON, 248961
Keller Williams Realty Signature Partners
Source: FMLS GA,MLS#: 7378515
Facts & features
Interior
Bedrooms & bathrooms
- Bedrooms: 5
- Bathrooms: 6
- Full bathrooms: 5
- 1/2 bathrooms: 1
- Main level bathrooms: 3
- Main level bedrooms: 3
Rooms
- Room types: Bonus Room, Exercise Room, Family Room, Game Room, Living Room, Office
Primary bedroom
- Description: Master Suite and bath
- Level: Upper
Primary bedroom
- Description: Master Suite, bath and triple loading washer
- Level: Main
Bedroom
- Description: 5th bedroom and bath
- Level: Lower
Bedroom
- Description: 3rd bedroom and bath
- Level: Upper
Bedroom
- Description: 4th bedroom and bath
- Level: Upper
Basement
- Description: Media, kitchen, bedroom, full bath, office etc
- Level: Lower
Dining room
- Description: Open concept dining
- Level: Main
Kitchen
- Description: Second kitchen in finished basement
- Level: Main
Heating
- Central, Heat Pump
Cooling
- Central Air, Heat Pump
Appliances
- Included: Dishwasher
- Laundry: In Bathroom, Laundry Room, Main Level, Sink
Features
- Beamed Ceilings, Cathedral Ceiling(s), High Ceilings 9 ft Lower, High Ceilings 9 ft Upper, High Ceilings 10 ft Main, High Speed Internet, His and Hers Closets
- Flooring: Carpet, Ceramic Tile, Hardwood, Marble
- Windows: Insulated Windows
- Basement: Boat Door,Driveway Access,Exterior Entry,Finished,Finished Bath,Interior Entry
- Number of fireplaces: 4
- Fireplace features: Basement, Family Room, Master Bedroom, Other Room
- Common walls with other units/homes: No Common Walls
Interior area
- Total structure area: 8,800
- Total interior livable area: 8,800 sqft
Property
Parking
- Total spaces: 6
- Parking features: Garage
- Garage spaces: 3
Accessibility
- Accessibility features: Accessible Bedroom, Accessible Doors, Accessible Electrical and Environmental Controls
Features
- Levels: Three Or More
- Patio & porch: Covered, Deck, Front Porch, Patio, Rear Porch
- Exterior features: Balcony, Private Yard, Storage
- Pool features: Heated, In Ground, Salt Water
- Spa features: None
- Fencing: Fenced,Stone,Wrought Iron
- Has view: Yes
- View description: Trees/Woods
- Waterfront features: None
- Body of water: None
Lot
- Size: 3.4 Acres
- Features: Back Yard, Front Yard, Landscaped, Level, Sprinklers In Front, Sprinklers In Rear
Details
- Additional structures: Other
- Parcel number: 032 147
- Other equipment: Irrigation Equipment
- Horse amenities: None
Construction
Type & style
- Home type: SingleFamily
- Architectural style: Traditional
- Property subtype: Single Family Residence, Residential
Materials
- HardiPlank Type, Stone
- Foundation: Slab
- Roof: Shingle
Condition
- Resale
- New construction: No
- Year built: 2008
Utilities & green energy
- Electric: 110 Volts, 220 Volts, 220 Volts in Laundry
- Sewer: Septic Tank
- Water: Public
- Utilities for property: Electricity Available, Phone Available, Underground Utilities, Water Available
Green energy
- Energy efficient items: None
- Energy generation: None
Community & HOA
Community
- Features: None
- Security: Fire Alarm, Security Gate, Smoke Detector(s)
- Subdivision: River Ridge Estates
HOA
- Has HOA: No
Location
- Region: Calhoun
Financial & listing details
- Price per square foot: $189/sqft
- Tax assessed value: $1,093,700
- Annual tax amount: $4,885
- Date on market: 5/1/2024
- Cumulative days on market: 132 days
- Electric utility on property: Yes
- Road surface type: Paved
Price history
| Date | Event | Price |
|---|---|---|
| 10/22/2024 | Sold | $1,666,500-14.5%$189/sqft |
Source:  FMLS GA #7378515 Report a problem FMLS GA #7378515 Report a problem | ||
| 9/12/2024 | Pending sale | $1,950,000$222/sqft |
Source:  Carpet Capital AOR #125843 Report a problem Carpet Capital AOR #125843 Report a problem | ||
| 5/3/2024 | Listed for sale | $1,950,000+2500%$222/sqft |
Source: Carpet Capital AOR #125843 Report a problem | ||
| 10/30/2007 | Sold | $75,000$9/sqft |
Source: Public Record Report a problem | ||
Public tax history
| Year | Property taxes | Tax assessment |
|---|---|---|
| 2025 | $8,906 +56.6% | $437,480 +93.7% |
| 2024 | $5,687 +6.4% | $225,840 +6.4% |
| 2023 | $5,342 -0.1% | $212,280 +6.2% |
| 2022 | $5,348 +12.7% | $199,960 +16.6% |
| 2021 | $4,747 -3.7% | $171,440 -1% |
| 2020 | $4,929 | $173,120 |
| 2019 | $4,929 +4% | $173,120 +6.9% |
| 2018 | $4,739 +2.9% | $161,920 +4.7% |
| 2017 | $4,606 +1.8% | $154,640 |
| 2016 | $4,524 -0.2% | $154,640 +1.6% |
| 2015 | $4,534 +0.7% | $152,200 +4.9% |
| 2014 | $4,503 | $145,072 |
| 2013 | -- | -- |
| 2012 | -- | -- |
| 2011 | -- | -- |
| 2010 | -- | -- |
| 2009 | -- | $147,960 +580% |
| 2008 | -- | $21,760 |
| 2007 | -- | $21,760 |
| 2006 | -- | $21,760 |
| 2005 | -- | $21,760 |
| 2004 | -- | $21,760 |
| 2003 | -- | $21,760 |
| 2002 | -- | $21,760 +7.7% |
| 2001 | -- | $20,200 |
| 2000 | -- | $20,200 |
Find assessor info on the county website
Neighborhood: 30701
Nearby homes
- $533,1004 bd3 ba2.4k sqft459 Ridgewood Dr NW, Calhoun, GA 30701Off Market
- $536,0005 bd5 ba3.8k sqft500 Ridgewood Dr NW, Calhoun, GA 30701Off Market
- $540,7003 bd4 ba3.3k sqft227 Buckhorn Dr, Calhoun, GA 30701Off Market
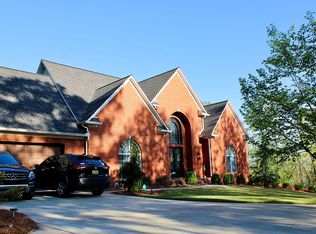
- $865,1003 bd4 ba5k sqft593 Buckhorn Dr, Calhoun, GA 30701Off Market
- $735,0003 bd3 ba3.8k sqft500 Buckhorn Dr, Calhoun, GA 30701Sold
- $47,600-- bd-- ba-- sqftBuckhorn Dr, Calhoun, GA 30701Off Market
- $49,500-- bd-- ba-- sqftBuckhorn Dr, Calhoun, GA 30701Off Market
- $733,7005 bd4 ba4.4k sqft409 Ridgewood Dr NW, Calhoun, GA 30701Off Market
Nearby schools
GreatSchools rating
- 6/10Swain Elementary SchoolGrades: PK-5Distance: 6.3 mi
- 6/10Ashworth Middle SchoolGrades: 6-8Distance: 3.4 mi
- 5/10Gordon Central High SchoolGrades: 9-12Distance: 3.5 mi
Schools provided by the listing agent
- Elementary: Tolbert
- Middle: Ashworth
- High: Gordon Central
Source: FMLS GA. This data may not be complete. We recommend contacting the local school district to confirm school assignments for this home.
Get a cash offer in 3 minutes
Find out how much your home could sell for in as little as 3 minutes with a no-obligation cash offer.
Estimated market value
$1,570,100
Get a cash offer in 3 minutes
Find out how much your home could sell for in as little as 3 minutes with a no-obligation cash offer.
Estimated market value
$1,570,100
- Georgia
- Gordon County
- Calhoun
- 30701
- 511 Ridgewood Dr NW
