Skip main navigation
Sold for $390,500
  • $390,500

    511 Riverside Dr, Baltimore, MD 21221

    5beds
    1,794sqft
    Single Family Residence
    Built in 1941
    8,400 Square Feet Lot
    $390,700 Zestimate®
    $218/sqft
    $3,159 Estimated rent

    Home value

    $390,700

    $363,000 - $422,000

    $3,159/mo

    Zestimate® history
    Loading
    Loading...

    Owner options

    List your home for rent

    $3,159/mo

    Rent Zestimate®

    Find your next renter with Zillow Rental Manager. Plus, with online applications, you can quickly screen prospective tenants – for free.

    Learn more

    $3,159/mo

    Rent Zestimate®

    Refinance and save

    $2,481/mo

    Est. payment

    Refinancing to a lower rate could help reduce your monthly payments and save thousands over the life of the loan.

    See today's rates

    $2,481/mo

    Est. payment

    Explore your selling options

    Work with a Zillow partner agent

    Leverage their expertise and Zillow's premium Showcase listings to get your home seen by more buyers.

    Get started

    List with your own agent

    Get your home in front of millions of buyers by listing it on Zillow.

    Learn how to do it

    Sell it yourself

    Take full control of how buyers see your home on Zillow by listing For Sale by Owner (FSBO).

    List your home

    What's special

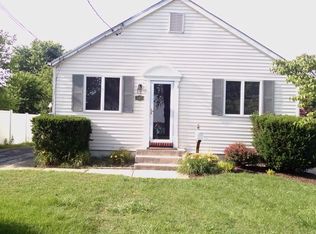
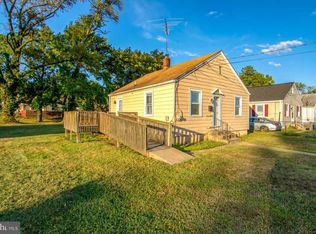
    Newly remodeled 5BR/3BA expanded colonial situated on a spacious corner lot in the water oriented community near Cox's Point Park! Pull into the newly paved driveway and step inside a home designed for both comfort and style. The interior is filled with natural light and features blond luxury flooring, new carpeting, a freshly painted soft neutral palette, an open main-level layout, and numerous upgrades throughout. The main level offers a large living room open to the dining area with sightlines into the stunning, newly remodeled kitchen. The kitchen showcases abundant cabinetry, stainless steel appliances, sleek quartz countertops with a coordinating tile backsplash, and a deep stainless-steel sink positioned beneath a window. Completing the main level is a full bath, a versatile room ideal for a home office or additional bedroom, and a main-level primary bedroom featuring a wall of closets and a private en-suite bath. The upper level includes two spacious secondary bedrooms, an additional primary-sized bedroom, and a newly remodeled full bath with a walk-in shower. Step outside from the main level onto the newly constructed wrap-around porch overlooking the fenced yard with plenty of green space, plus a detached one-car garage and additional paved parking. Beyond the home, enjoy the lifestyle the neighborhood near Cox's Point Park offers. Residents enjoy easy access to a public boat ramp, playgrounds, and open green space perfect for weekend cookouts and outdoor gatherings. Back River offers deep water ideal for kayaking, canoeing, and boating, with direct access to the Chesapeake Bay for even more adventures on the water. Entertainment and outdoor enjoyment truly begin just outside your door, with walkable proximity to Weavers Yacht Club and Riverside Marina for fuel and storage. All of this, plus convenient access to shopping, dining, and commuter routes. This is a move-in-ready home offering views, lifestyle, and community in one exceptional setting. Buyers may be eligible to take advantage of available loan programs and grant opportunities designed to offer competitive rates and help minimize out-of-pocket expenses. Buyer eligibility to be confirmed with a preferred lender.

    Zillow last checked:

    Listing updated:

    Listed by:

    STEPHEN PIPICH 443-286-2943,

    LPT Realty, LLC,

    Listing Team: Vybe

    Bought with:

    Jose Rivas, 17572

    Keller Williams Gateway LLC

    Source: Bright MLS,MLS#: MDBC2165504MLS Logo

    Facts & features

    Interior

    Bedrooms & bathrooms
    • Bedrooms: 5
    • Bathrooms: 3
    • Full bathrooms: 3
    • Main level bathrooms: 2
    • Main level bedrooms: 2
    Basement
    • Area: 0
    Heating
    • Forced Air, Natural Gas
    Cooling
    • Central Air, Ceiling Fan(s), Electric
    Appliances
    • Included: Microwave, Dishwasher, Oven/Range - Gas, Refrigerator, Stainless Steel Appliance(s), Gas Water Heater
    • Laundry: Main Level
    Features
    • Bathroom - Tub Shower, Bathroom - Walk-In Shower, Ceiling Fan(s), Dining Area, Entry Level Bedroom, Open Floorplan, Kitchen - Gourmet, Primary Bath(s), Dry Wall
    • Flooring: Carpet, Ceramic Tile, Luxury Vinyl
    • Windows: Double Pane Windows
    • Has basement: No
    • Has fireplace: No
    Interior area
    • Total structure area: 1,794
    • Total interior livable area: 1,794 sqft
    • Finished area above ground: 1,794
    • Finished area below ground: 0

    Property

    Parking
    • Total spaces: 1
    • Parking features: Garage Faces Front, Asphalt, Driveway, Detached, Off Street
    • Garage spaces: 1
    • Has uncovered spaces: Yes
    Accessibility
    • Accessibility features: 2+ Access Exits
    Features
    • Levels: Two
    • Stories: 2
    • Patio & porch: Deck, Wrap Around
    • Pool features: None
    Lot
    • Size: 8,400 Square Feet
    • Dimensions: 1.00 x
    Details
    • Additional structures: Above Grade, Below Grade
    • Parcel number: 04151523002310
    • Zoning: R
    • Special conditions: Standard

    Construction

    Type & style
    • Home type: SingleFamily
    • Architectural style: Colonial
    • Property subtype: Single Family Residence
    Materials
    • Vinyl Siding
    • Foundation: Crawl Space
    • Roof: Shingle,Composition
    Condition
    • Excellent
    • New construction: No
    • Year built: 1941
    • Major remodel year: 2025

    Utilities & green energy

    • Sewer: Public Sewer
    • Water: Public

    Community & HOA

    Community
    • Subdivision: Essex
    HOA
    • Has HOA: No
    Location
    • Region: Baltimore

    Financial & listing details

    • Price per square foot: $218/sqft
    • Tax assessed value: $227,600
    • Annual tax amount: $2,750
    • Date on market: 6/3/2026
    • Listing agreement: Exclusive Right To Sell
    • Ownership: Fee Simple

    Price history

    DateEventPrice
    6/29/2026Sold$390,500-2.4%$218/sqft
    Source: Bright MLS #MDBC2165504 Report a problem
    6/11/2026Pending sale$399,900$223/sqft
    Source: Bright MLS #MDBC2165504 Report a problem
    6/4/2026Price change$399,900-3.6%$223/sqft
    Source: Bright MLS #MDBC2165504 Report a problem
    4/30/2026Price change$414,900-2.4%$231/sqft
    Source: Bright MLS #MDBC2161324 Report a problem
    1/8/2026Listed for sale$424,900-10.5%$237/sqft
    Source: Bright MLS #MDBC2149094 Report a problem
    11/13/2025Listing removed$474,900$265/sqft
    Source: Bright MLS #MDBC2136776 Report a problem
    10/9/2025Price change$474,900-2.3%$265/sqft
    Source: Bright MLS #MDBC2136776 Report a problem
    9/17/2025Price change$485,900-2.8%$271/sqft
    Source: Bright MLS #MDBC2136776 Report a problem
    8/15/2025Listed for sale$499,900+102.4%$279/sqft
    Source: Bright MLS #MDBC2136776 Report a problem
    1/10/2025Sold$247,000+12.3%$138/sqft
    Source: Bright MLS #MDBC2113800 Report a problem
    12/10/2024Pending sale$219,900$123/sqft
    Source: Bright MLS #MDBC2113800 Report a problem
    12/4/2024Listed for sale$219,900+80.4%$123/sqft
    Source: Bright MLS #MDBC2113800 Report a problem
    12/12/2000Sold$121,900$68/sqft
    Source: Public Record Report a problem

    Public tax history

    YearProperty taxesTax assessment
    2025$3,454 +31.6%$227,600 +5.1%
    2024$2,624 +5.4%$216,500 +5.4%
    2023$2,489 +7.5%$205,400
    2022$2,316 +8.1%$205,400 +16.2%
    2021$2,142 +8.8%$176,733 +8.8%
    2020$1,968 +0.8%$162,400
    2019$1,953 +0.8%$162,400 +1.6%
    2018$1,938 +0.8%$159,867 +0.8%
    2017$1,922 -12.1%$158,600 +1.6%
    2016$2,188 $156,033 +1.7%
    2015$2,188 $153,467 +1.7%
    2014$2,188 $150,900
    2013-- $150,900
    2012-- $150,900 -28.6%
    2011-- $211,200 +5.2%
    2010-- $200,796 +5.5%
    2009-- $190,383 +5.8%
    2008-- $179,970 +12.9%
    2007-- $159,356 +14.9%
    2006-- $138,743 +17.4%
    2005-- $118,130 +9.3%
    2004-- $108,040 +10.3%
    2003-- $97,950 +11.5%
    2002-- $87,860
    2001-- $87,860
    Find assessor info on the county website

    Neighborhood: 21221

    Nearby schools

    GreatSchools rating
    Schools provided by the listing agent
    • District: Baltimore County Public Schools

    Source: Bright MLS. This data may not be complete. We recommend contacting the local school district to confirm school assignments for this home.

    Get a cash offer in 3 minutes
    Find out how much your home could sell for in as little as 3 minutes with a no-obligation cash offer.
    Estimated market value
    $390,700
    Get a cash offer in 3 minutes
    Find out how much your home could sell for in as little as 3 minutes with a no-obligation cash offer.
    Estimated market value
    $390,700