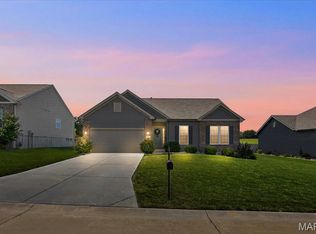
Handsome 2 yr old Rochester floorplan built w/efficiency & livability in mind! Offering on the main level a Split 3 Bedroom layout that opens to the spaciously sunlit Living, Dining & Kitchen areas offering some: lvp flooring, vaulted & 9ft ceilings, recessed lighting, 42''cabinets, walk-in pantry, an oversized granite island w/seating & storage. The Primary Suite, perfect private retreat, features primary bathroom suite w/double vanity, separate shower/soaking tub and a larger walk-in closet off the primary bath. Two 2ndary main level bedrooms are similar in size featuring double sliding closet doors, a full hall bath. Lower Level features: finished rec area, full bath w/a walk-in shower, an additional bedroom w/an egress window & closet features double sliding doors. Main Level includes Laundry, extra space to add an entry nook from partially finished 3 Car Garage. Off the kitchen, back patio has a wrap around sidewalk to the frt driveway w/lower maintenance landscaping.
This property is off market, which means it's not currently listed for sale or rent on Zillow. This may be different from what's available on other websites or public sources.