Spacious 4-bedroom, 3-bath home with exceptional garage space! The main level features the primary suite with dual vanities, an oversized walk-in shower, private water closet, and an impressive 6' x 10' walk-in closet. Two additional bedrooms, another full bath, laundry room, foyer, dining area, and expansive great room with a gas fireplace. The heart of the home is the beautifully appointed kitchen featuring granite countertops, abundant cabinetry and drawers, a huge center island, spacious pantry, and stainless steel appliances including double wall ovens, built-in microwave, gas cooktop, dishwasher, and refrigerator. Whether you're preparing a family meal or entertaining guests, this kitchen offers both style and functionality.
Upstairs you'll find a massive 21' x 14' bonus area, Bedroom #4 and another full bathroom.
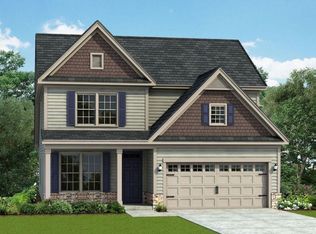
The home is on a .36-acre lot, with a fenced backyard and covered patio. The garage space is a rare find, featuring an oversized 23' x 34' attached 2-car garage plus a separate 20' x 12' third-car garage, perfect for additional vehicles, storage, hobbies, or a workshop.
Conveniently located near medical facilities, shopping, restaurants, parks, I-77, and the BMX Supercross Track, this home also offers access to highly regarded charter school options including York Prep which is across the street from the community, and a couple of others in the area.
With its spacious layout, incredible storage, oversized garages, and desirable location, this home checks all the boxes.
Closed
Zillow last checked:
Listing updated:
Bought with:
Meg Bradley
EXP Realty LLC Rock Hill
Source: Canopy MLS as distributed by MLS GRID,MLS#: 4397357
Price history
| Date | Event | Price |
|---|---|---|
| 8/10/2026 | Sold | $515,000-1.9%$190/sqft |
Source:  Canopy MLS as distributed by MLS GRID #4397357 Report a problem Canopy MLS as distributed by MLS GRID #4397357 Report a problem | ||
| 7/20/2026 | Pending sale | $525,000$194/sqft |
Source: Canopy MLS as distributed by MLS GRID #4397357 Report a problem | ||
| 7/20/2026 | Contingent | $525,000$194/sqft |
Source: eXp Realty #4397357 Report a problem | ||
| 7/11/2026 | Price change | $525,000-2.8%$194/sqft |
Source: Canopy MLS as distributed by MLS GRID #4397357 Report a problem | ||
| 7/3/2026 | Listed for sale | $540,000+13.7%$199/sqft |
Source: Canopy MLS as distributed by MLS GRID #4397357 Report a problem | ||
| 4/27/2023 | Sold | $475,000$175/sqft |
Source: Canopy MLS as distributed by MLS GRID #3938371 Report a problem | ||
| 2/15/2023 | Listed for sale | $475,000$175/sqft |
Source: Canopy MLS as distributed by MLS GRID #CAR3938371 Report a problem | ||
| 2/8/2023 | Pending sale | $475,000$175/sqft |
Source: Canopy MLS as distributed by MLS GRID #3938371 Report a problem | ||
| 2/7/2023 | Listing removed | -- |
Source: Canopy MLS as distributed by MLS GRID #3938371 Report a problem | ||
| 2/5/2023 | Pending sale | $475,000$175/sqft |
Source: Canopy MLS as distributed by MLS GRID #3938371 Report a problem | ||
| 2/3/2023 | Listed for sale | $475,000+31.2%$175/sqft |
Source: Canopy MLS as distributed by MLS GRID #3938371 Report a problem | ||
| 11/9/2020 | Sold | $361,910$134/sqft |
Source: Public Record Report a problem | ||



Get a cash offer in 3 minutes
Find out how much your home could sell for in as little as 3 minutes with a no-obligation cash offer.
Estimated market value
$515,200
