Under contract but accepting back up offers. Step inside this beautifully renovated 2 bedroom, 2 bathroom single standing villa where modern design and quality craftsmanship are evident throughout. The fully updated interior showcases a completely transformed kitchen featuring solid wood soft close cabinetry, quartz countertops, stainless steel farmhouse sink, Delta Touch faucet, and matching stainless steel appliances. Additional upgrades include a reverse osmosis water system, removal of the drop ceiling, and LED recessed lighting that brightens the space. Throughout the home, you will find ceramic tile flooring, 6 inch baseboards, 3 inch door casings, new interior doors including the front door, and a skip trowel ceiling finish that adds a custom touch. Storage is plentiful with a large walk in closet off the living room and an additional closet near the dining area. Sliding glass doors from both the living and dining spaces open to an acrylic enclosed back patio with wood decking over concrete, creating a flexible indoor outdoor living area. The guest bathroom features a ceramic tile shower enclosure with a deep soaking tub, rainhead shower, and a new marble top vanity. The guest bedroom offers a spacious walk in closet. The primary suite includes a large walk in closet and an updated en suite bathroom with a marble top vanity and beautifully tiled shower. Exterior improvements provide both curb appeal and peace of mind, including hurricane impact windows, a hurricane rated garage door (2020), gutters and downspouts (2020), and an extended driveway. Enjoy the screened front porch and enhanced ambiance from the Govee LED under eave lighting system. Additional upgrades include a 2020 AC system, making this home truly move in ready. Located just 4 miles from Nokomis Beach with convenient access to US 41 and I 75, and close to shopping and dining, this villa offers the perfect combination of style, functionality, and low maintenance Florida living.
Sold for $265,000
Zestimate®
$265,000
511 Rubens Dr #511, Nokomis, FL 34275
2beds
1,538sqft
Condominium
Built in 1980
-- sqft lot
$265,000 Zestimate®
$172/sqft
$2,075 Estimated rent
Home value
$265,000
$244,000 - $289,000
$2,075/mo
Zestimate® history
Owner options
List your home for rent
$2,075/mo
Rent Zestimate®
Find your next renter with Zillow Rental Manager. Plus, with online applications, you can quickly screen prospective tenants – for free.
$2,075/mo
Rent Zestimate®
Refinance and save
$2,425/mo
Est. payment
Refinancing to a lower rate could help reduce your monthly payments and save thousands over the life of the loan.
$2,425/mo
Est. payment
Explore your selling options
Work with a Zillow partner agent
Leverage their expertise and Zillow's premium Showcase listings to get your home seen by more buyers.
Get startedList with your own agent
Get your home in front of millions of buyers by listing it on Zillow.
Learn how to do itSell it yourself
Take full control of how buyers see your home on Zillow by listing For Sale by Owner (FSBO).
List your homeWhat's special
Fully updated interiorQuartz countertopsReverse osmosis water systemScreened front porchHurricane impact windowsCeramic tile flooringStainless steel farmhouse sink
Zillow last checked:
Listing updated:
Listed by:
Charlyn Clements 941-468-3220,
EXIT KING REALTY 941-497-6060
Bought with:
Gwen Heggan, 693941
PREMIER SOTHEBYS INTL REALTY
Source: Stellar MLS,MLS#: N6143622 Originating MLS: Venice
Originating MLS: Venice
Facts & features
Interior
Bedrooms & bathrooms
- Bedrooms: 2
- Bathrooms: 2
- Full bathrooms: 2
Primary bedroom
- Features: Ceiling Fan(s), Walk-In Closet(s)
- Level: First
- Area: 196 Square Feet
- Dimensions: 14x14
Bedroom 2
- Features: Ceiling Fan(s), Walk-In Closet(s)
- Level: First
- Area: 169 Square Feet
- Dimensions: 13x13
Primary bathroom
- Features: Shower No Tub, No Closet
- Level: First
- Area: 72 Square Feet
- Dimensions: 9x8
Bathroom 2
- Features: Rain Shower Head
- Level: First
- Area: 55 Square Feet
- Dimensions: 5x11
Balcony porch lanai
- Level: First
- Area: 80 Square Feet
- Dimensions: 4x20
Balcony porch lanai
- Features: Ceiling Fan(s)
- Level: First
- Area: 180 Square Feet
- Dimensions: 12x15
Dining room
- Level: First
- Area: 169 Square Feet
- Dimensions: 13x13
Kitchen
- Level: First
- Area: 126 Square Feet
- Dimensions: 9x14
Living room
- Features: Ceiling Fan(s), Walk-In Closet(s)
- Level: First
- Area: 792 Square Feet
- Dimensions: 24x33
Heating
- Central
Cooling
- Central Air
Appliances
- Included: Dishwasher, Dryer, Electric Water Heater, Kitchen Reverse Osmosis System, Microwave, Range, Refrigerator, Washer
- Laundry: In Garage
Features
- Ceiling Fan(s), L Dining, Solid Wood Cabinets, Split Bedroom, Stone Counters
- Flooring: Ceramic Tile
- Doors: Sliding Doors
- Windows: Window Treatments
- Has fireplace: No
Interior area
- Total structure area: 2,168
- Total interior livable area: 1,538 sqft
Property
Parking
- Total spaces: 1
- Parking features: Garage - Attached
- Attached garage spaces: 1
Features
- Levels: One
- Stories: 1
- Patio & porch: Covered, Enclosed, Front Porch, Rear Porch
- Exterior features: Irrigation System, Lighting, Private Entrance, Private Mailbox, Rain Gutters
Lot
- Features: Corner Lot
Details
- Parcel number: 0160012011
- Zoning: RSF3
- Special conditions: None
Construction
Type & style
- Home type: Condo
- Property subtype: Condominium
Materials
- Block
- Foundation: Block
- Roof: Tile
Condition
- New construction: No
- Year built: 1980
Utilities & green energy
- Sewer: Public Sewer
- Water: Public
- Utilities for property: BB/HS Internet Available, Cable Available, Electricity Connected, Sewer Connected, Sprinkler Well, Water Connected
Community & HOA
Community
- Features: Buyer Approval Required
- Pet fee: $0 monthly
- Subdivision: SORRENTO VILLAS 5
HOA
- Has HOA: Yes
- Services included: Common Area Taxes, Reserve Fund, Insurance, Maintenance Structure, Maintenance Grounds, Maintenance Repairs, Manager, Private Road
- HOA fee: $685 monthly
- HOA name: Argus - Alex Pizza
- HOA phone: 941-408-7413
Location
- Region: Nokomis
Financial & listing details
- Price per square foot: $172/sqft
- Tax assessed value: $204,000
- Annual tax amount: $2,236
- Date on market: 3/27/2026
- Cumulative days on market: 40 days
- Listing terms: Cash,Conventional,FHA,VA Loan
- Ownership: Condominium
- Total actual rent: 0
- Electric utility on property: Yes
- Road surface type: Asphalt
Price history
| Date | Event | Price |
|---|---|---|
| 6/22/2026 | Sold | $265,000$172/sqft |
Source:  Stellar MLS #N6143622 Report a problem Stellar MLS #N6143622 Report a problem | ||
| 5/6/2026 | Pending sale | $265,000$172/sqft |
Source: Stellar MLS #N6143622 Report a problem | ||
| 4/29/2026 | Price change | $265,000-5.4%$172/sqft |
Source: Stellar MLS #N6143622 Report a problem | ||
| 4/6/2026 | Price change | $280,000-5.1%$182/sqft |
Source: Stellar MLS #N6143622 Report a problem | ||
| 3/27/2026 | Listed for sale | $295,000+87.9%$192/sqft |
Source: Stellar MLS #N6143622 Report a problem | ||
| 12/5/2018 | Sold | $157,000+65.3%$102/sqft |
Source: Public Record Report a problem | ||
| 5/1/2012 | Sold | $95,000-5%$62/sqft |
Source: Stellar MLS #A3957529 Report a problem | ||
| 4/12/2012 | Pending sale | $100,000$65/sqft |
Source: Michael Saunders & Company - Licensed Real Estate Broker Report a problem | ||
| 3/30/2012 | Price change | $100,000-8.3%$65/sqft |
Source: Michael Saunders & Company - Licensed Real Estate Broker Report a problem | ||
| 3/18/2012 | Price change | $109,000-9.1%$71/sqft |
Source: Michael Saunders & Company - Licensed Real Estate Broker Report a problem | ||
| 12/8/2011 | Price change | $119,900-3.1%$78/sqft |
Source: RE/MAX ALLIANCE GROUP #N5773291 Report a problem | ||
| 6/9/2011 | Listed for sale | $123,700+54.8%$80/sqft |
Source: CTC Alliance LLC #N5773291 Report a problem | ||
| 4/8/2011 | Sold | $79,900$52/sqft |
Source: Public Record Report a problem | ||
| 3/16/2011 | Listed for sale | $79,900$52/sqft |
Source: CTC Alliance LLC #N5772405 Report a problem | ||
Public tax history
| Year | Property taxes | Tax assessment |
|---|---|---|
| 2025 | $2,236 +7.3% | $173,265 -4.7% |
| 2024 | $2,084 -1% | $181,807 -3.3% |
| 2023 | $2,105 +45% | $188,040 +44% |
| 2022 | $1,451 +3.3% | $130,564 +3% |
| 2021 | $1,404 +0.4% | $126,761 +1.4% |
| 2020 | $1,398 +5% | $125,011 +2.3% |
| 2019 | $1,332 | $122,200 +41.5% |
| 2018 | $1,332 +53.6% | $86,351 +2.1% |
| 2017 | $867 +0.6% | $84,575 -27.7% |
| 2016 | $862 | $117,000 +15.8% |
| 2015 | $862 +0.7% | $101,000 +25.6% |
| 2014 | $856 +0.6% | $80,400 |
| 2013 | $851 -29.9% | $80,400 +10.6% |
| 2012 | $1,214 +20% | $72,700 -23.2% |
| 2011 | $1,011 -8.3% | $94,600 -5% |
| 2010 | $1,103 +10.5% | $99,607 +2.7% |
| 2009 | $999 | $96,988 +0.1% |
| 2008 | $999 -9.7% | $96,891 +3% |
| 2007 | $1,107 | $94,069 +2.5% |
| 2006 | -- | $91,775 +3% |
| 2005 | -- | $89,102 +3% |
| 2004 | $1,114 -0.5% | $86,507 +1.9% |
| 2003 | $1,119 -2.3% | $84,894 +2.4% |
| 2002 | $1,146 +6.5% | $82,904 +1.6% |
| 2001 | $1,076 +3.8% | $81,598 +3% |
| 2000 | $1,037 | $79,221 |
Find assessor info on the county website
Neighborhood: 34275
Nearby homes
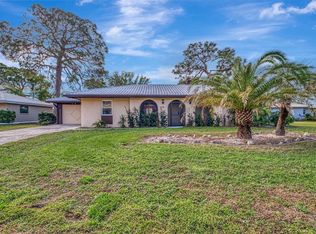
- $200,0002 bd2 ba1.5k sqft519 Rubens Dr #519, Nokomis, FL 34275Sold
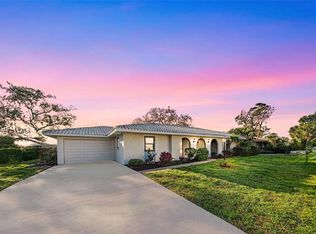
- $240,0002 bd2 ba1.6k sqft529 Modigliani Dr #529, Nokomis, FL 34275Sold
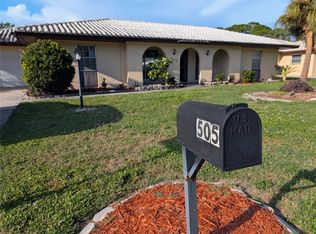
- $170,0002 bd2 ba1.5k sqft505 Rubens Dr #505, Nokomis, FL 34275Sold
- $245,0002 bd2 ba1.4k sqft515 Rousseau Dr, Nokomis, FL 34275For Sale

- $245,5002 bd2 ba1.6k sqft501 Rubens Dr, Nokomis, FL 34275Off Market
- $234,3002 bd2 ba1.6k sqft501 Rubens Dr #501, Nokomis, FL 34275Off Market
- $179,8002 bd2 ba1.3k sqft502 Rubens Dr #502, Nokomis, FL 34275Off Market
- $171,6002 bd2 ba1.5k sqft503 Rubens Dr #503, Nokomis, FL 34275Off Market
Nearby schools
GreatSchools rating
- 8/10Laurel Nokomis SchoolGrades: PK-8Distance: 3.4 mi
- 7/10Venice Senior High SchoolGrades: 9-12Distance: 5.3 mi
Schools provided by the listing agent
- Elementary: Laurel Nokomis Elementary
- Middle: Laurel Nokomis Middle
- High: Venice Senior High
Source: Stellar MLS. This data may not be complete. We recommend contacting the local school district to confirm school assignments for this home.
Get a cash offer in 3 minutes
Find out how much your home could sell for in as little as 3 minutes with a no-obligation cash offer.
Estimated market value
$265,000
Get a cash offer in 3 minutes
Find out how much your home could sell for in as little as 3 minutes with a no-obligation cash offer.
Estimated market value
$265,000
- Florida
- Sarasota County
- Nokomis
- 34275
- 511 Rubens Dr Unit 511
Nearby cities
Nearby zip codes
Other Nokomis Topics
