Skip main navigation
Sold for $370,900
  • $370,900

    511 S 2nd Ave, Sioux Falls, SD 57104

    2beds
    1,470sqft
    Condominium
    Built in 2016
    -- sqft lot
    $371,200 Zestimate®
    $252/sqft
    $2,881 Estimated rent

    Home value

    $371,200

    $349,000 - $397,000

    $2,881/mo

    Zestimate® history
    Loading
    Loading...

    Owner options

    List your home for rent

    $2,881/mo

    Rent Zestimate®

    Find your next renter with Zillow Rental Manager. Plus, with online applications, you can quickly screen prospective tenants – for free.

    Learn more

    $2,881/mo

    Rent Zestimate®

    Refinance and save

    $2,349/mo

    Est. payment

    Refinancing to a lower rate could help reduce your monthly payments and save thousands over the life of the loan.

    See today's rates

    $2,349/mo

    Est. payment

    Explore your selling options

    Work with a Zillow partner agent

    Leverage their expertise and Zillow's premium Showcase listings to get your home seen by more buyers.

    Get started

    List with your own agent

    Get your home in front of millions of buyers by listing it on Zillow.

    Learn how to do it

    Sell it yourself

    Take full control of how buyers see your home on Zillow by listing For Sale by Owner (FSBO).

    List your home

    What's special

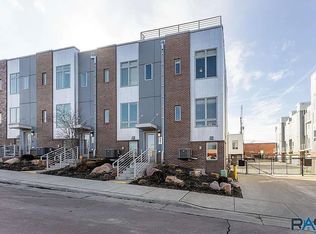
    Live at the Pulse of the City! Get ready to fall in love with the ultimate in downtown living! This stunning 2-bedroom, 2.5-bathroom condo is your gateway to a lifestyle full of energy, style, and convenience—right in one of the most walkable, sought-after neighborhoods in the city. Step outside your front door and find yourself just moments from award-winning restaurants, cozy cafés, lush green parks, buzzing nightlife, and endless shopping. You’re truly in the heart of it all! Inside, this home dazzles with a modern open-concept layout designed for both relaxed living and unforgettable entertaining. The chef-inspired kitchen is a showstopper, featuring a sleek oversized island with seating for four, stylish countertops, contemporary cabinetry, and a massive walk-in pantry that’s perfect for all your culinary adventures. The main level flows effortlessly into bright, airy living and dining areas—bathed in natural light and brimming with possibilities. Upstairs, discover two spacious bedrooms, each with its own spa-like ensuite bathroom. Whether you're hosting guests, working from home, or just enjoying the extra space, the layout offers both flexibility and privacy. Plus, there’s a chic half-bath on the main level for added convenience. But the crown jewel? Your very own private rooftop patio. Imagine panoramic views of the city skyline as your daily backdrop—perfect for morning coffee, sunset cocktails, or stargazing with friends. Additional perks include in-unit laundry, generous closet space, and secure building access for peace of mind. Don’t miss this rare opportunity to own a piece of the downtown dream. This is more than a condo—it’s a lifestyle. This prime location is perfect for an investment property.

    Zillow last checked:

    Listing updated:

    Listed by:

    Marlys M Fisher,

    AMERI/STAR Real Estate, Inc.

    Bought with:

    Brian Hines

    Source: Realtor Association of the Sioux Empire,MLS#: 22505338MLS Logo

    Facts & features

    Interior

    Bedrooms & bathrooms
    • Bedrooms: 2
    • Bathrooms: 3
    • Full bathrooms: 2
    • 1/2 bathrooms: 1
    Primary bedroom
    • Description: Bath and walk-in closet
    • Level: Upper
    • Area: 154
    • Dimensions: 11 x 14
    Bedroom 2
    • Level: Upper
    • Area: 108
    • Dimensions: 12 x 9
    Dining room
    • Level: Main
    • Area: 120
    • Dimensions: 10 x 12
    Kitchen
    • Description: Island and Pantry
    • Level: Main
    • Area: 99
    • Dimensions: 11 x 9
    Living room
    • Level: Main
    • Area: 180
    • Dimensions: 15 x 12
    Heating
    • 90% Efficient, Natural Gas
    Cooling
    • Central Air
    Appliances
    • Included: Dishwasher, Disposal, Dryer, Range, Microwave, Refrigerator, Washer
    Features
    • Master Bath, Vaulted Ceiling(s)
    • Flooring: Carpet, Ceramic Tile, Laminate
    • Basement: None
    • Number of fireplaces: 1
    • Fireplace features: Electric
    Interior area
    • Total structure area: 2,772
    • Total interior livable area: 1,470 sqft
    • Finished area above ground: 1,302
    • Finished area below ground: 0

    Property

    Parking
    • Total spaces: 2
    • Parking features: Garage
    • Garage spaces: 2
    Features
    • Levels: Multi/Split
    Lot
    • Size: 1,698 sqft
    • Dimensions: 0.0390 sq ft
    • Features: City Lot
    Details
    • Parcel number: 91266

    Construction

    Type & style
    • Home type: Condo
    • Architectural style: Multi Level
    • Property subtype: Condominium
    Materials
    • Hard Board
    • Roof: Rubber
    Condition
    • Year built: 2016

    Utilities & green energy

    • Sewer: Public Sewer
    • Water: Public

    Community & neighborhood

    Location
    • Region: Sioux Falls
    • Subdivision: Gales Sioux Falls Addn

    HOA & financial

    HOA
    • Has HOA: Yes
    • HOA fee: $350 monthly
    • Amenities included: Trash, Maintenance Grounds, Snow Removal

    Other

    Other facts
    • Listing terms: Conventional
    • Road surface type: Curb and Gutter

    Price history

    DateEventPrice
    8/29/2025Sold$370,900+0.3%$252/sqft
    Source: Realtor Association of the Sioux Empire #22505338 Report a problem
    7/10/2025Listed for sale$369,900-2.7%$252/sqft
    Source: Realtor Association of the Sioux Empire #22505338 Report a problem
    6/30/2025Listing removed$379,999$259/sqft
    Source: Realtor Association of the Sioux Empire #22504423 Report a problem
    6/11/2025Listed for sale$379,999-3.8%$259/sqft
    Source: Realtor Association of the Sioux Empire #22504423 Report a problem
    6/9/2025Listing removed$395,000$269/sqft
    Source: Realtor Association of the Sioux Empire #22403492 Report a problem
    3/31/2025Price change$395,000-3.4%$269/sqft
    Source: Realtor Association of the Sioux Empire #22403492 Report a problem
    10/10/2024Price change$409,000-8.1%$278/sqft
    Source: Realtor Association of the Sioux Empire #22403492 Report a problem
    6/26/2024Price change$445,000-5.3%$303/sqft
    Source: Realtor Association of the Sioux Empire #22403492 Report a problem
    5/17/2024Listed for sale$469,900+76.7%$320/sqft
    Source: Realtor Association of the Sioux Empire #22403491 Report a problem
    12/19/2018Sold$266,000$181/sqft
    Source: Public Record Report a problem

    Public tax history

    YearProperty taxesTax assessment
    2025$5,163 +0.9%$396,700 -11.9%
    2024$5,118 -2.5%$450,400 +17.5%
    2023$5,249 +14.4%$383,400 +21.3%
    2022$4,588 +21.4%$316,000 +24.9%
    2021$3,778 -27.6%$253,000 +1%
    2020$5,220 $250,500

    Find assessor info on the county website

    Neighborhood: Downtown

    Nearby schools

    GreatSchools rating
    Schools provided by the listing agent
    • Elementary: Susan B Anthony ES
    • Middle: Patrick Henry MS
    • High: Lincoln HS
    • District: Sioux Falls

    Source: Realtor Association of the Sioux Empire. This data may not be complete. We recommend contacting the local school district to confirm school assignments for this home.

    Get pre-qualified for a loan
    At Zillow Home Loans, we can pre-qualify you in as little as 5 minutes with no impact to your credit score.

    An equal housing lender. NMLS #10287.

    Sell for more on Zillow
    Get a Zillow Showcase℠ listing at no additional cost and you could sell for .
    $371,200
    2% more
    +$7,424
    With Zillow Showcase(estimated)
    $378,624