Skip main navigation
Off market
  • $1,929,000

    511 S 8th St, Geneva, IL 60134

    5beds
    7,600sqft
    SingleFamily
    Built in 2007
    0.76 Acres Lot
    $1,929,000 Zestimate®
    $254/sqft
    $7,939 Estimated rent

    Home value

    $1,929,000

    $1.77M - $2.10M

    $7,939/mo

    Zestimate® history
    Loading
    Loading...

    Owner options

    List your home for rent

    $7,939/mo

    Rent Zestimate®

    Find your next renter with Zillow Rental Manager. Plus, with online applications, you can quickly screen prospective tenants – for free.

    Learn more

    $7,939/mo

    Rent Zestimate®

    Refinance and save

    $11,611/mo

    Est. payment

    Refinancing to a lower rate could help reduce your monthly payments and save thousands over the life of the loan.

    See today's rates

    $11,611/mo

    Est. payment

    Explore your selling options

    Work with a Zillow partner agent

    Leverage their expertise and Zillow's premium Showcase listings to get your home seen by more buyers.

    Get started

    List with your own agent

    Get your home in front of millions of buyers by listing it on Zillow.

    Learn how to do it

    Sell it yourself

    Take full control of how buyers see your home on Zillow by listing For Sale by Owner (FSBO).

    List your home

    What's special

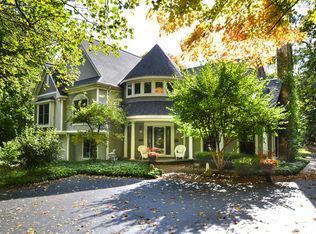
    Prepare to check every box! Serene luxury living awaits in this stately Geneva Gem. Nestled among the trees, the warmth of nature is captured both inside and out, from the architectural design and traversing landscape, to the captivating millwork and detail attributed to every wall, ceiling and doorway. Not only is it a true designer's work of art, the living solutions could not be more perfectly practical for today's ever changing work and family needs. This home offers 5 bedrooms, each with their own full bath, including the primary bedroom retreat on the main floor with a private balcony, state of the art bathroom ammentities including spa steamer shower, claw foot tub, heated travertine tile flooring, and immense closet with custom storage solutions. The full finished walkout basment offers multiple home office solutions with exterior access, a kitchenette, a lower level driveway and garage with additional underground storage, a bedroom with private bath, an amazing rec area with pub style traditional full wet bar, workout room and half bath. Not to be overlooked in the heart of the home is the captivating chef's dream kitchen, with 2 massive islands for prep and entertaining, an abundance of custom Grabill cabinetry, Sub Zero, Wolf and Miele appliances, warming and beverage drawers, icemaker, plumbed coffee maker, butlers pantry, tin ceiling, indirect lighting, and open to a magnificent hearth room with wood burning fireplace and timber beams. This home boasts 5 fireplaces, 2 laundry rooms (main and upper level), all season room, 3 in home office spaces, 3 zones of heating, commercial boiler providing hot water throughout the home along with 7 areas of radiant floor heat, fully automated SMART A/V system networking every room in the house including a dual level security system, doorbell, driveway sensor, cameras and intercom. And atop most every list...location, location, location! 511 S 8th street sits perfectly walkable to downtown Geneva shops and restaurants, commuter train, Geneva public library, Geneva Golf Club, Sunset Pool, Geneva Park District facility, and miles of beautiful Fox River walking paths. Welcome Home...staying in never looked so good!

    This property is not currently displayed as for sale or rent on Zillow. This may be different from what's on other websites or public sources.

    Facts & features

    Interior

    Bedrooms & bathrooms
    • Bedrooms: 5
    • Bathrooms: 7
    • Full bathrooms: 5
    • 1/2 bathrooms: 2
    Heating
    • Forced air, Gas
    Cooling
    • Central
    Appliances
    • Included: Dishwasher, Garbage disposal, Microwave, Range / Oven, Refrigerator
    Features
    • Flooring: Tile, Carpet, Hardwood
    • Basement: Partially finished
    Interior area
    • Total interior livable area: 7,600 sqft

    Property

    Parking
    • Parking features: Garage - Attached
    Features
    • Exterior features: Stone
    Lot
    • Size: 0.76 Acres
    Details
    • Parcel number: 1210126004

    Construction

    Type & style
    • Home type: SingleFamily
    Materials
    • Roof: Asphalt
    Condition
    • Year built: 2007

    Utilities & green energy

    • Sewer: Sewer-Public

    Community & HOA

    Location
    • Region: Geneva

    Financial & listing details

    • Price per square foot: $254/sqft
    • Tax assessed value: $1,332,039
    • Annual tax amount: $31,491

    Price history

    DateEventPrice
    3/22/2022Sold$1,500,000-6%$197/sqft
    Source: MRED as distributed by MLS GRID #11329130 Report a problem
    2/21/2022Pending sale$1,595,000$210/sqft
    Source: MRED as distributed by MLS GRID #11329130 Report a problem
    2/21/2022Listed for sale$1,595,000-5.9%$210/sqft
    Source: MRED as distributed by MLS GRID #11329130 Report a problem
    10/1/2018Listing removed$1,695,000$223/sqft
    Source: Coldwell Banker Residential Brokerage - St Charles #09891715 Report a problem
    3/21/2018Listed for sale$1,695,000-5.6%$223/sqft
    Source: Coldwell Banker Residential #09891715 Report a problem
    11/4/2017Listing removed$1,795,000$236/sqft
    Source: Stone Tower Properties #09710576 Report a problem
    8/3/2017Listed for sale$1,795,000+43.6%$236/sqft
    Source: Stone Tower Properties #09710576 Report a problem
    4/19/2010Sold$1,250,000+215.3%$164/sqft
    Source: Public Record Report a problem
    6/6/2005Sold$396,500$52/sqft
    Source: Public Record Report a problem

    Public tax history

    YearProperty taxesTax assessment
    2025$31,491 +3.1%$444,013 +8.5%
    2024$30,530 -13.4%$409,228 -6.5%
    2023$35,251 +5.4%$437,676 +7.6%
    2022$33,455 +2.9%$406,686 +3.9%
    2021$32,518 +1.1%$391,572 +1.6%
    2020$32,164 +0.2%$385,595 +1.9%
    2019$32,101 +0.1%$378,294
    2018$32,056 +1%$378,294 +2.7%
    2017$31,727 -2.2%$368,205 +1.4%
    2016$32,436 $363,229 +5.2%
    2015-- $345,340 -1.4%
    2014-- $350,241
    2013-- $350,241 -4.5%
    2012-- $366,630 -10.6%
    2011-- $409,923 +46.4%
    2010-- $280,000 -32.9%
    2009-- $417,003
    2008-- $417,003 +845%
    2007-- $44,126 -8.6%
    2006-- $48,292 -30.9%
    2005-- $69,861 +4.9%
    2004-- $66,572 +5.9%
    2003-- $62,875 +15.2%
    2002-- $54,593 +6.4%
    2001-- $51,300 +5.2%
    2000-- $48,765
    Find assessor info on the county website

    Neighborhood: 60134

    Nearby schools

    GreatSchools rating
    Schools provided by the listing agent
    • Elementary: Williamsburg Elementary School
    • Middle: GENEVA MIDDLE SCHOOL
    • High: Geneva Community High School

    Source: The MLS. This data may not be complete. We recommend contacting the local school district to confirm school assignments for this home.

    Get a cash offer in 3 minutes
    Find out how much your home could sell for in as little as 3 minutes with a no-obligation cash offer.
    Estimated market value
    $1,929,000
    Get a cash offer in 3 minutes
    Find out how much your home could sell for in as little as 3 minutes with a no-obligation cash offer.
    Estimated market value
    $1,929,000