Lots of updates in this great 4-bedroom, 2-bath Altoona home! Updates include a new roof in 2025, furnace in 2023, gas water heater in 2021, along with newer granite countertops, kitchen backsplash, LVP flooring, and carpet. The half-acre lot features a very private, fenced-in backyard with mature trees and a storage shed. The location is excellent, just minutes from Altoona Elementary school, Lake Altoona beach and boat landing, River Prairie, and more! The home has been professionally pre-inspected and is ready for you. Set up a showing today!
Contingent
Price cut: $14.9K (8/19)
$400,000
511 S Beach Drive, Altoona, WI 54720
4beds
2,336sqft
Single Family Residence
Built in 1995
0.48 Acres Lot
$-- Zestimate®
$171/sqft
$-- HOA
What's special
- 52 days
- 92
- 7
Zillow last checked:
Listing updated:
Listed by:
Jack Wahl 715-831-6410,
Assist 2 Sell New Vision Realty
Source: WIREX MLS,MLS#: 1603829 Originating MLS: REALTORS Association of Northwestern WI
Originating MLS: REALTORS Association of Northwestern WIFacts & features
Interior
Bedrooms & bathrooms
- Bedrooms: 4
- Bathrooms: 2
- Full bathrooms: 2
Primary bedroom
- Level: Upper
- Area: 300
- Dimensions: 12 x 25
Bedroom 2
- Level: Upper
- Area: 143
- Dimensions: 13 x 11
Bedroom 3
- Level: Lower
- Area: 169
- Dimensions: 13 x 13
Bedroom 4
- Level: Lower
- Area: 110
- Dimensions: 11 x 10
Family room
- Level: Lower
- Area: 400
- Dimensions: 25 x 16
Kitchen
- Level: Upper
- Area: 169
- Dimensions: 13 x 13
Living room
- Level: Upper
- Area: 234
- Dimensions: 18 x 13
Heating
- Natural Gas, Forced Air
Cooling
- Central Air
Appliances
- Included: Dishwasher, Dryer, Disposal, Washer
Features
- Ceiling Fan(s)
- Basement: Full,Walk-Out Access,Concrete
Interior area
- Total structure area: 2,336
- Total interior livable area: 2,336 sqft
- Finished area above ground: 1,370
- Finished area below ground: 966
Video & virtual tour
Property
Parking
- Total spaces: 2
- Parking features: 2 Car, Attached, Garage Door Opener
- Attached garage spaces: 2
Features
- Levels: Bi-Level
- Patio & porch: Deck
- Fencing: Fenced Yard
Lot
- Size: 0.48 Acres
Details
- Additional structures: Barn(s)
- Parcel number: 1820122709242402012
- Zoning: Residential
Construction
Type & style
- Home type: SingleFamily
- Property subtype: Single Family Residence
Materials
- Vinyl Siding
Condition
- 21+ Years
- New construction: No
- Year built: 1995
Utilities & green energy
- Electric: Circuit Breakers
- Sewer: Septic Tank
Community & HOA
Location
- Region: Altoona
- Municipality: Altoona
Financial & listing details
- Price per square foot: $171/sqft
- Tax assessed value: $358,100
- Annual tax amount: $5,242
- Date on market: 8/3/2026
- Inclusions: Included:ceiling Fans, Included:dishwasher, Included:dryer, Included:fenced Yard, Included:garage Opener, Included:garbage Disposal, Included:washer
- Exclusions: Excluded:sellers Personal
Estimated market value
Not available
Estimated sales range
Not available
$2,252/mo
Price history
| Date | Event | Price |
|---|---|---|
| 8/24/2026 | Contingent | $400,000$171/sqft |
Source:  WIREX MLS #1603829 Report a problem WIREX MLS #1603829 Report a problem | ||
| 8/19/2026 | Price change | $400,000-3.6%$171/sqft |
Source: WIREX MLS #1603829 Report a problem | ||
| 8/10/2026 | Price change | $414,900-2.4%$178/sqft |
Source: WIREX MLS #1603829 Report a problem | ||
| 8/3/2026 | Listed for sale | $424,900+25%$182/sqft |
Source: WIREX MLS #1603829 Report a problem | ||
| 7/18/2022 | Sold | $340,000+33.3%$146/sqft |
Source: Public Record Report a problem | ||
| 5/26/2020 | Sold | $255,000$109/sqft |
Source: Public Record Report a problem | ||
Public tax history
| Year | Property taxes | Tax assessment |
|---|---|---|
| 2025 | $5,242 -9.3% | $358,100 |
| 2024 | $5,780 +9.7% | $358,100 +27.8% |
| 2023 | $5,267 +4.8% | $280,200 |
| 2022 | $5,025 +8.3% | $280,200 +30.2% |
| 2021 | $4,641 +0.1% | $215,200 |
| 2020 | $4,636 +16.4% | -- |
| 2019 | $3,982 -3.2% | $215,200 +24.6% |
| 2018 | $4,116 | $172,700 |
| 2017 | $4,116 -3.1% | $172,700 |
| 2016 | $4,248 | $172,700 |
| 2014 | -- | $172,700 |
| 2013 | -- | $172,700 |
| 2012 | -- | $172,700 |
| 2011 | -- | $172,700 |
| 2010 | -- | $172,700 |
| 2009 | -- | $172,700 |
| 2008 | -- | $172,700 |
| 2007 | -- | $172,700 -41.2% |
| 2006 | -- | $293,600 +30.1% |
| 2005 | -- | $225,600 -2.8% |
| 2004 | -- | $232,200 -4.2% |
| 2003 | -- | $242,300 +77.5% |
| 2002 | -- | $136,500 +17.1% |
| 2000 | -- | $116,600 |
Find assessor info on the county website
Monthly payment
Est. payment
Payment breakdown
Explore the cost of this home by adjusting the details. Changes won't be saved.Climate risks
Neighborhood: 54720
Nearby schools
Schools provided by the listing agent
- District: Altoona
Source: WIREX MLS. This data may not be complete. We recommend contacting the local school district to confirm school assignments for this home.
Similar homes
- $399,9004 bd3 ba3.4k sqft608 Manor Court, Altoona, WI 54720Active
 MLS ID #1603719, Dave Strassman. WIREX MLS
 - $414,9004 bd2 ba2.3k sqft1305 Whistling Straits Court, Altoona, WI 54720Active
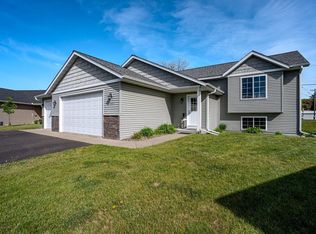 MLS ID #1601021, Deborah Hanson. WIREX MLS
 - $349,9004 bd2 ba1.6k sqft408 5th Street, Altoona, WI 54720Active
 MLS ID #1604223, Nicole Mickelson. WIREX MLS
 - $444,9003 bd3 ba2.2k sqft2168 Saint Andrews Drive, Altoona, WI 54720Active
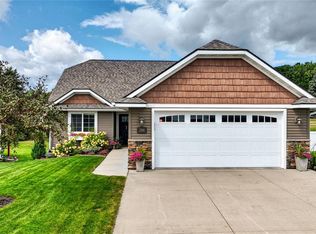 MLS ID #1604585, Tammy Simmons. WIREX MLS
 - $339,9003 bd3 ba2k sqft1107 Knollwood Trl, Altoona, WI 54720For Sale
 MLS ID #7138743, Mary F Rufledt, Elite Realty Group, LLC. NorthstarMLS as distributed by MLS GRID
 - $319,9003 bd2 ba1.7k sqft1127 5th St E, Altoona, WI 54720For SaleMLS ID #7116694, Kate Curran, WESTconsin Realty LLC. NorthstarMLS as distributed by MLS GRID
- $474,9004 bd2 ba2.1k sqft3309 S Pointe Ct, Eau Claire, WI 54701For SaleMLS ID #7142181, Mary F Rufledt, Elite Realty Group, LLC. NorthstarMLS as distributed by MLS GRID
- $380,0004 bd2 ba2.4k sqft1401 Dover St, Chippewa Falls, WI 54729For SaleMLS ID #7133332, Mary Jo Bowe, Edina Realty, Inc.. NorthstarMLS as distributed by MLS GRID
