Nestled just half a block from iconic Patterson Park and steps from all the buzz Canton has to offer, this gem blends location and lifestyle. Step inside to discover an open-concept living area and a sleek, modern kitchen complete with a breakfast bar and private rear patio - perfect for entertaining. Upstairs, you'll find two generously sized bedrooms and a full bath, while the lower level offers a versatile space with a wet bar, another full bath, and ample storage. Wood floors span the main and upper levels, and the home is in pristine, move-in-ready condition. Don’t miss the chance to make it yours.
Sold for $290,000
$290,000
511 S Belnord Ave, Baltimore, MD 21224
2beds
1,260sqft
Townhouse
Built in 1910
-- sqft lot
$293,600 Zestimate®
$230/sqft
$2,236 Estimated rent
Home value
$293,600
$252,000 - $341,000
$2,236/mo
Zestimate® history
Owner options
List your home for rent
$2,236/mo
Rent Zestimate®
Find your next renter with Zillow Rental Manager. Plus, with online applications, you can quickly screen prospective tenants – for free.
$2,236/mo
Rent Zestimate®
Refinance and save
$1,906/mo
Est. payment
Refinancing to a lower rate could help reduce your monthly payments and save thousands over the life of the loan.
$1,906/mo
Est. payment
Explore your selling options
Work with a Zillow partner agent
Leverage their expertise and Zillow's premium Showcase listings to get your home seen by more buyers.
Get startedList with your own agent
Get your home in front of millions of buyers by listing it on Zillow.
Learn how to do itSell it yourself
Take full control of how buyers see your home on Zillow by listing For Sale by Owner (FSBO).
List your homeWhat's special
Sleek modern kitchenVersatile spacePrivate rear patioWood floorsBreakfast barGenerously sized bedroomsIconic patterson park
Zillow last checked:
Listing updated:
Listed by:
Steven Paxton 410-245-6476,
Keller Williams Gateway LLC
Bought with:
Kenneth Hobbs, 595420
ExecuHome Realty
Source: Bright MLS,MLS#: MDBA2172390
Facts & features
Interior
Bedrooms & bathrooms
- Bedrooms: 2
- Bathrooms: 2
- Full bathrooms: 2
Rooms
- Room types: Living Room, Dining Room, Primary Bedroom, Bedroom 2, Kitchen, Family Room, Utility Room
Primary bedroom
- Features: Flooring - Wood, Ceiling Fan(s), Recessed Lighting
- Level: Upper
- Area: 209 Square Feet
- Dimensions: 19 x 11
Bedroom 2
- Features: Flooring - Wood
- Level: Upper
- Area: 121 Square Feet
- Dimensions: 11 x 11
Dining room
- Features: Flooring - Wood
- Level: Main
- Area: 64 Square Feet
- Dimensions: 8 x 8
Family room
- Features: Flooring - Wood, Recessed Lighting, Wet Bar
- Level: Lower
- Area: 187 Square Feet
- Dimensions: 17 x 11
Kitchen
- Features: Flooring - Wood, Ceiling Fan(s), Countertop(s) - Quartz, Kitchen - Electric Cooking, Breakfast Bar
- Level: Main
- Area: 176 Square Feet
- Dimensions: 16 x 11
Living room
- Features: Flooring - Wood
- Level: Main
- Area: 176 Square Feet
- Dimensions: 16 x 11
Utility room
- Features: Flooring - Carpet
- Level: Lower
- Area: 231 Square Feet
- Dimensions: 21 x 11
Heating
- Forced Air, Programmable Thermostat, Natural Gas
Cooling
- Ceiling Fan(s), Central Air, Electric
Appliances
- Included: Microwave, Dishwasher, Dryer, Exhaust Fan, Ice Maker, Oven/Range - Electric, Refrigerator, Stainless Steel Appliance(s), Washer, Gas Water Heater
- Laundry: Lower Level, Has Laundry, Dryer In Unit, Washer In Unit
Features
- Combination Dining/Living, Kitchen - Gourmet, Recessed Lighting, Ceiling Fan(s), Open Floorplan, 9'+ Ceilings, Dry Wall, Plaster Walls
- Flooring: Carpet, Ceramic Tile, Wood
- Windows: Double Pane Windows, Double Hung, Screens, Skylight(s), Stain/Lead Glass, Window Treatments
- Basement: Partial,Full,Finished
- Has fireplace: No
Interior area
- Total structure area: 1,512
- Total interior livable area: 1,260 sqft
- Finished area above ground: 1,008
- Finished area below ground: 252
Property
Parking
- Parking features: On Street
- Has uncovered spaces: Yes
Accessibility
- Accessibility features: None
Features
- Levels: Three
- Stories: 3
- Patio & porch: Patio
- Exterior features: Sidewalks
- Pool features: None
- Has spa: Yes
- Spa features: Bath
- Fencing: Masonry/Stone
- Has view: Yes
- View description: Street
Lot
- Features: Urban
Details
- Additional structures: Above Grade, Below Grade
- Parcel number: 0301131790 076
- Zoning: R-8
- Special conditions: Standard
Construction
Type & style
- Home type: Townhouse
- Architectural style: Federal
- Property subtype: Townhouse
Materials
- Brick Front, Brick
- Foundation: Brick/Mortar
- Roof: Composition
Condition
- Very Good
- New construction: No
- Year built: 1910
Utilities & green energy
- Electric: 100 Amp Service
- Sewer: Public Sewer
- Water: Public
- Utilities for property: Cable Available
Community & HOA
Community
- Security: Smoke Detector(s), Carbon Monoxide Detector(s)
- Subdivision: Canton
HOA
- Has HOA: No
Location
- Region: Baltimore
- Municipality: Baltimore City
Financial & listing details
- Price per square foot: $230/sqft
- Tax assessed value: $256,067
- Annual tax amount: $5,832
- Date on market: 6/28/2025
- Listing agreement: Exclusive Right To Sell
- Listing terms: Cash,Conventional,FHA,VA Loan
- Inclusions: Mini-refrigerator
- Ownership: Fee Simple
- Road surface type: Black Top
Price history
| Date | Event | Price |
|---|---|---|
| 8/15/2025 | Sold | $290,000-3.3%$230/sqft |
Source:  Bright MLS #MDBA2172390 Report a problem Bright MLS #MDBA2172390 Report a problem | ||
| 7/6/2025 | Pending sale | $300,000$238/sqft |
Source: Bright MLS #MDBA2172390 Report a problem | ||
| 6/28/2025 | Listed for sale | $300,000+15.4%$238/sqft |
Source: Bright MLS #MDBA2172390 Report a problem | ||
| 7/20/2017 | Sold | $260,000-1.8%$206/sqft |
Source: Public Record Report a problem | ||
| 6/8/2017 | Listed for sale | $264,900+10.4%$210/sqft |
Source: Cummings & Co. Realtors #BA9971320 Report a problem | ||
| 3/26/2014 | Sold | $239,900+7.6%$190/sqft |
Source: Public Record Report a problem | ||
| 11/5/2010 | Sold | $223,000-6.7%$177/sqft |
Source: Public Record Report a problem | ||
| 9/8/2010 | Price change | $239,000-4.4%$190/sqft |
Source: NRT MidAtlantic #BA7339921 Report a problem | ||
| 6/30/2010 | Price change | $250,000-5.3%$198/sqft |
Source: NRT MidAtlantic #BA7339921 Report a problem | ||
| 5/18/2010 | Listed for sale | $264,000+28.8%$210/sqft |
Source: NRT MidAtlantic #BA7339921 Report a problem | ||
| 1/21/2004 | Sold | $205,000$163/sqft |
Source: Public Record Report a problem | ||
Public tax history
| Year | Property taxes | Tax assessment |
|---|---|---|
| 2025 | -- | $256,067 +3.6% |
| 2024 | $5,832 +3.8% | $247,133 +3.8% |
| 2023 | $5,622 | $238,200 |
| 2022 | $5,622 | $238,200 |
| 2021 | $5,622 -4.6% | $238,200 -4.6% |
| 2020 | $5,893 +1.8% | $249,700 |
| 2019 | $5,790 +1.8% | $249,700 +3.6% |
| 2018 | $5,687 +1.8% | $240,967 +1.8% |
| 2017 | $5,584 +2% | $236,600 +2.8% |
| 2016 | $5,475 | $230,133 +2.9% |
| 2015 | $5,475 | $223,667 +3% |
| 2014 | $5,475 | $217,200 |
| 2013 | -- | $217,200 |
| 2012 | -- | $217,200 -6% |
| 2011 | -- | $231,130 +0.3% |
| 2010 | -- | $230,402 +0.3% |
| 2009 | -- | $229,676 +0.3% |
| 2008 | -- | $228,950 +17.2% |
| 2007 | -- | $195,410 +20.7% |
| 2006 | -- | $161,870 +26.1% |
| 2005 | -- | $128,330 +26.9% |
| 2004 | -- | $101,102 +36.9% |
| 2003 | -- | $73,876 +58.4% |
| 2002 | -- | $46,650 |
| 2001 | -- | $46,650 |
Find assessor info on the county website
Neighborhood: Canton
Nearby homes
- $232,8002 bd1 ba1k sqft513 S Belnord Ave, Baltimore, MD 21224Off Market
- $341,4002 bd2 ba1.2k sqft515 S Belnord Ave, Baltimore, MD 21224Off Market
- $319,1002 bd2 ba1k sqft507 S Belnord Ave, Baltimore, MD 21224Off Market
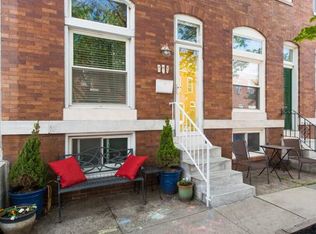
- $233,4002 bd1 ba1k sqft517 S Belnord Ave, Baltimore, MD 21224Off Market
- $232,600-- bd1 ba1k sqft505 S Belnord Ave, Baltimore, MD 21224Off Market
- $285,1003 bd2 ba1k sqft519 S Belnord Ave, Baltimore, MD 21224Off Market
- $310,0002 bd1 ba1.2k sqft503 S Belnord Ave, Baltimore, MD 21224Sold
- $221,400-- bd1 ba1k sqft521 S Belnord Ave, Baltimore, MD 21224Off Market
Nearby schools
GreatSchools rating
- 9/10Hampstead Hill AcademyGrades: PK-8Distance: 0.1 mi
- 1/10National Academy FoundationGrades: 6-12Distance: 1.3 mi
- 3/10Paul Laurence Dunbar High SchoolGrades: 9-12Distance: 1.3 mi
Schools provided by the listing agent
- District: Baltimore City Public Schools
Source: Bright MLS. This data may not be complete. We recommend contacting the local school district to confirm school assignments for this home.
Get a cash offer in 3 minutes
Find out how much your home could sell for in as little as 3 minutes with a no-obligation cash offer.
Estimated market value
$293,600
Get a cash offer in 3 minutes
Find out how much your home could sell for in as little as 3 minutes with a no-obligation cash offer.
Estimated market value
$293,600
- Maryland
- Baltimore City
- Baltimore
- 21224
- Canton
- 511 S Belnord Ave
Nearby cities
Nearby neighborhoods
Nearby zip codes
Other Baltimore Topics
