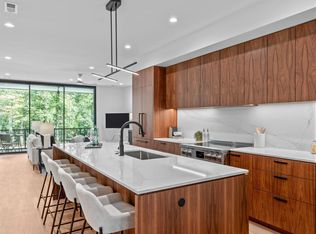
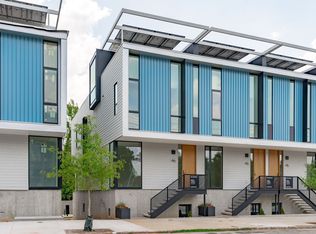
As one of the first Net Zero-Ready townhomes in Downtown Raleigh – IDYLE pioneers a new era of sustainable modernism. Designed by award-winning The Raleigh Architecture Company & delivered by local builders, the cutting-edge collection’s high-impact, low-imprint performance raises the bar for new builds and is backed by Southern Energy Management. Boasting 10 townhomes with 3-4 BR, 3.5 BA, and two-car parking across 2,700+ SQ FT, IDYLE balances modern metro energy + maintenance-free ease. Inside, an open-concept main level is primed for entertaining, while an oversized owner’s retreat offers solace a winding staircase away. Above, luxury rooftops offer skyline views to fuel your fun & solar panels to fuel your high-tech home. IDYLE’s NZE potential is customizable to a buyer’s preference, offering upgradable eco-friendly features - Tesla Powerwall, EV-Ready, Solar Panels - to ebb your carbon footprint + erase most of the power bill. Plus, with walkable dining & shopping, commuters & influencers alike can trust their future-proofed home to deliver a premier Downtown lifestyle. Don’t idle - be home by summer 2024.
Sold for $1,445,000
$1,445,000
511 S Bloodworth St #105, Raleigh, NC 27601
4beds
2,717sqft
Townhouse
Built in 2024
1,481 Square Feet Lot
$1,313,000 Zestimate®
$532/sqft
$3,752 Estimated rent
Home value
$1,313,000
$1.22M - $1.39M
$3,752/mo
Zestimate® history
Owner options
List your home for rent
$3,752/mo
Rent Zestimate®
Find your next renter with Zillow Rental Manager. Plus, with online applications, you can quickly screen prospective tenants – for free.
$3,752/mo
Rent Zestimate®
Refinance and save
$9,363/mo
Est. payment
Refinancing to a lower rate could help reduce your monthly payments and save thousands over the life of the loan.
$9,363/mo
Est. payment
Explore your selling options
Work with a Zillow partner agent
Leverage their expertise and Zillow's premium Showcase listings to get your home seen by more buyers.
Get startedList with your own agent
Get your home in front of millions of buyers by listing it on Zillow.
Learn how to do itSell it yourself
Take full control of how buyers see your home on Zillow by listing For Sale by Owner (FSBO).
List your homeWhat's special
Skyline viewsWalkable diningLuxury rooftopsTesla powerwallModern metro energyUpgradable eco-friendly featuresArchitecture company
Zillow last checked:
Listing updated:
Listed by:
Johnny Chappell 919-737-2247,
Compass -- Raleigh,
Charles A Umstead 919-738-8855,
Compass -- Raleigh
Bought with:
Siobhan Finnamore, 249776
Howard Hanna Allen Tate Raleigh Glenwood
Eddie Alie, 252708
Howard Hanna Allen Tate Raleigh Glenwood
Source: Doorify MLS,MLS#: 2542488
Facts & features
Interior
Bedrooms & bathrooms
- Bedrooms: 4
- Bathrooms: 4
- Full bathrooms: 3
- 1/2 bathrooms: 1
Primary bedroom
- Level: Third
Bedroom 2
- Level: Third
Bedroom 3
- Level: Third
Bedroom 4
- Level: Lower
Bathroom 2
- Level: Main
Dining room
- Level: Main
Kitchen
- Level: Main
Living room
- Level: Main
Other
- Description: Laundry
- Level: Third
Other
- Description: Rooftop
- Level: Additional
Other
- Description: Balcony
- Level: Main
Heating
- Electric, Heat Pump, Zoned
Cooling
- Heat Pump, Zoned
Appliances
- Included: Dishwasher, ENERGY STAR Qualified Appliances, Electric Water Heater, Induction Cooktop, Microwave, Plumbed For Ice Maker, Range, Refrigerator, Range Hood, Self Cleaning Oven
- Laundry: Electric Dryer Hookup, Laundry Room, Upper Level
Features
- Ceiling Fan(s), Double Vanity, Entrance Foyer, High Ceilings, Pantry, Walk-In Closet(s), Shower Only, Bathtub/Shower Combination, Walk-In Shower, Water Closet, Smooth Ceilings
- Flooring: Hardwood, Tile
- Number of fireplaces: 1
- Fireplace features: Gas, Living Room
- Common walls with other units/homes: End Unit
Interior area
- Total structure area: 2,717
- Total interior livable area: 2,717 sqft
- Finished area above ground: 2,717
- Finished area below ground: 0
Property
Parking
- Total spaces: 1
- Parking features: Attached, Covered, Garage Faces Rear, Garage, None
- Garage spaces: 1
Features
- Levels: Three Or More,Multi/Split
- Stories: 3
- Exterior features: Balcony
Lot
- Size: 1,481 Square Feet
- Dimensions: 21 x 71 x 21 x 71
- Features: Landscaped
Details
- Parcel number: 1703867662
- Special conditions: Seller Licensed Real Estate Professional
Construction
Type & style
- Home type: Townhouse
- Architectural style: Contemporary,Modern,Transitional
- Property subtype: Townhouse
Materials
- Fiber Cement, Low VOC Paint/Sealant/Varnish
- Foundation: Slab
Condition
- New construction: Yes
- Year built: 2024
Details
- Builder model: Plan 1
Utilities & green energy
- Sewer: Public Sewer
- Water: Public
Green energy
- Energy efficient items: Lighting, Thermostat
Community & HOA
Community
- Features: Street Lights
- Security: Smoke Detector(s)
- Subdivision: Bloodworth Townhomes
HOA
- Has HOA: Yes
- Services included: Maintenance Grounds, Maintenance Structure, Road Maintenance, Storm Water Maintenance
- HOA fee: $250 monthly
- HOA name: Towne Properties-Raleigh
Location
- Region: Raleigh
Financial & listing details
- Price per square foot: $532/sqft
- Tax assessed value: $1,369,637
- Annual tax amount: $11,965
- Date on market: 11/17/2023
- Listing agreement: Exclusive Right To Sell
- Listing terms: Cash,Conventional
- Ownership type: Townhouse
Price history
| Date | Event | Price |
|---|---|---|
| 8/30/2024 | Sold | $1,445,000$532/sqft |
Source:  Doorify MLS #2542488 Report a problem Doorify MLS #2542488 Report a problem | ||
| 4/15/2024 | Pending sale | $1,445,000$532/sqft |
Source: Doorify MLS #2542488 Report a problem | ||
| 11/17/2023 | Listed for sale | $1,445,000$532/sqft |
Source: Doorify MLS #2542488 Report a problem | ||
Public tax history
| Year | Property taxes | Tax assessment |
|---|---|---|
| 2025 | $11,965 +249.8% | $1,369,637 +247.8% |
| 2024 | $3,420 +69.6% | $393,800 +112.9% |
| 2023 | $2,017 | $185,000 |
Find assessor info on the county website
Neighborhood: Central
Nearby homes
- $1,337,9003 bd2 ba1.2k sqft511 S Bloodworth St, Raleigh, NC 27601Off Market
- $1,260,0003 bd4 ba2.7k sqft511 S Bloodworth St #102, Raleigh, NC 27601Sold
- $938,8003 bd4 ba2.7k sqft511 S Bloodworth St #104, Raleigh, NC 27601Off Market
- $974,400-- bd3 ba2.7k sqft511 S Bloodworth St #103, Raleigh, NC 27601Off Market
- $1,026,100-- bd3 ba2.7k sqft511 S Bloodworth St #101, Raleigh, NC 27601Off Market
- $1,249,0004 bd4 ba2.7k sqft501 S Bloodworth St #105, Raleigh, NC 27601New Construction
- $421,7494 bd3 ba2.4k sqft501 S Bloodworth St, Raleigh, NC 27601Off Market
- $422,900-- bd-- ba-- sqft501 S Bloodworth St #103, Raleigh, NC 27601Off Market
Nearby schools
GreatSchools rating
- 5/10Joyner ElementaryGrades: PK-5Distance: 2.8 mi
- 6/10Moore Square Magnet Middle SchoolGrades: 6-8Distance: 0.2 mi
- 7/10Needham Broughton HighGrades: 9-12Distance: 1.6 mi
Schools provided by the listing agent
- Elementary: Wake - Joyner Elementary
- Middle: Wake - Moore Square Middle
- High: Wake - Needham Broughton High
Source: Doorify MLS. This data may not be complete. We recommend contacting the local school district to confirm school assignments for this home.
Get a cash offer in 3 minutes
Find out how much your home could sell for in as little as 3 minutes with a no-obligation cash offer.
Estimated market value
$1,313,000
Get a cash offer in 3 minutes
Find out how much your home could sell for in as little as 3 minutes with a no-obligation cash offer.
Estimated market value
$1,313,000
- North Carolina
- Wake County
- Raleigh
- 27601
- Central
- 511 S Bloodworth St Unit 105
