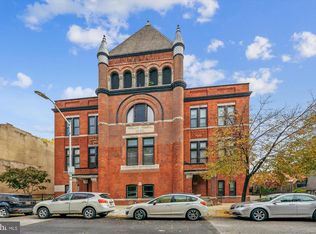
What a privilege to live in this historic circa 1892 late Victorian-era stunning architecture! The 2006 renovation/restoration project created a gorgeously unique residential opportunity to live in this beautiful 19th-century former school ("Public School #25 or "Captain Henry Fleete School") with all the conveniences of the 21st-century! This contemporary 1 bedroom condo is impressive from the first step over the threshold with its soaring nearly 2-story ceiling that imbues every corner with abundant natural light! Handsome echoes of yesteryear are present in the hear pine floor in the well-appointed kitchen that offers granite countertops, 42-inch white cabinetry and stainless steel appliances. The spacious dining/living room combination and its handsome solid oak floor is bathed in light from the huge southerly-facing windows! Similarly, the bright bedroom is spacious enough to host a desk/office area and generous walk-in closet. The full bath offers a ceramic tiled tub/shower combination and vanity. Experience lifestyle ease while being located right in the middle of Fells Point! While inside your quiet urban retreat, plan your next Baltimore adventure and enjoy the best that Baltimore has to offer right outside your door!
For sale
Price cut: $10K (8/12)
$150,000
511 S Bond St Unit 302, Baltimore, MD 21231
1beds
681sqft
Condominium
Built in 1892
-- sqft lot
$-- Zestimate®
$220/sqft
$666/mo HOA
What's special
Generous walk-in closetStainless steel appliancesHuge southerly-facing windowsAbundant natural lightHandsome solid oak floorGranite countertops
- 128 days |
- 385 |
- 10 |
Zillow last checked:
Listing updated:
Listed by:
Heidi Topaz 443-928-7347,
Monument Sotheby's International Realty 4437087074
Source: Bright MLS,MLS#: MDBA2211410
Facts & features
Interior
Bedrooms & bathrooms
- Bedrooms: 1
- Bathrooms: 1
- Full bathrooms: 1
- Main level bathrooms: 1
- Main level bedrooms: 1
Rooms
- Room types: Living Room, Dining Room, Kitchen, Foyer, Bedroom 1, Laundry, Bathroom 1
Bedroom 1
- Features: Flooring - Solid Hardwood, Ceiling Fan(s), Walk-In Closet(s), Window Treatments
- Level: Main
Bathroom 1
- Features: Flooring - Ceramic Tile, Soaking Tub
- Level: Main
Dining room
- Features: Dining Area, Flooring - Solid Hardwood, Ceiling Fan(s)
- Level: Main
Foyer
- Features: Flooring - Solid Hardwood
- Level: Main
Kitchen
- Features: Flooring - HardWood, Lighting - Pendants
- Level: Main
Laundry
- Features: Flooring - HardWood
- Level: Main
Living room
- Features: Window Treatments, Flooring - Solid Hardwood
- Level: Main
Heating
- Forced Air, Heat Pump, Electric
Cooling
- Central Air, Electric
Appliances
- Included: Stainless Steel Appliance(s), Refrigerator, Ice Maker, Oven/Range - Electric, Microwave, Washer/Dryer Stacked, Water Heater, Dishwasher, Electric Water Heater
- Laundry: Has Laundry, Washer In Unit, Dryer In Unit, Main Level, Laundry Room, In Unit
Features
- Bathroom - Tub Shower, Combination Dining/Living, Entry Level Bedroom, Open Floorplan, Dining Area, Recessed Lighting, Upgraded Countertops, Walk-In Closet(s)
- Flooring: Wood
- Windows: Window Treatments
- Has basement: No
- Has fireplace: No
Interior area
- Total structure area: 681
- Total interior livable area: 681 sqft
- Finished area above ground: 681
- Finished area below ground: 0
Property
Parking
- Parking features: On Street
- Has uncovered spaces: Yes
Accessibility
- Accessibility features: None
Features
- Levels: One
- Stories: 1
- Patio & porch: Patio
- Pool features: None
Lot
- Features: Urban
Details
- Additional structures: Above Grade, Below Grade
- Parcel number: 0302051445 085
- Zoning: R-8
- Special conditions: Standard
Construction
Type & style
- Home type: Condo
- Architectural style: Victorian
- Property subtype: Condominium
- Attached to another structure: Yes
Materials
- Brick
Condition
- New construction: No
- Year built: 1892
- Major remodel year: 2006
Utilities & green energy
- Sewer: Public Sewer
- Water: Public
Community & HOA
Community
- Security: Main Entrance Lock, Fire Sprinkler System
- Condo and coop fee: $666 monthly
- Subdivision: Fells Point Historic District
HOA
- Has HOA: No
- Amenities included: Common Grounds
- Services included: Common Area Maintenance, Maintenance Structure, Management, Maintenance Grounds, Reserve Funds, Trash, Snow Removal
- HOA name: 511 Bond Street
Location
- Region: Baltimore
- Municipality: Baltimore City
Financial & listing details
- Price per square foot: $220/sqft
- Tax assessed value: $149,800
- Annual tax amount: $3,374
- Date on market: 4/18/2026
- Listing agreement: Exclusive Right To Sell
- Listing terms: Cash,FHA,Other
- Ownership: Condominium
Estimated market value
Not available
Estimated sales range
Not available
Not available
Price history
| Date | Event | Price |
|---|---|---|
| 8/12/2026 | Price change | $150,000-6.3%$220/sqft |
Source:  Bright MLS #MDBA2211410 Report a problem Bright MLS #MDBA2211410 Report a problem | ||
| 4/18/2026 | Listed for sale | $160,000-0.6%$235/sqft |
Source: Bright MLS #MDBA2211410 Report a problem | ||
| 3/7/2025 | Listing removed | $1,725$3/sqft |
Source: Bright MLS #MDBA2152620 Report a problem | ||
| 2/25/2025 | Price change | $1,725-1.4%$3/sqft |
Source: Bright MLS #MDBA2152620 Report a problem | ||
| 1/13/2025 | Listed for rent | $1,750+25%$3/sqft |
Source: Bright MLS #MDBA2152620 Report a problem | ||
| 2/23/2022 | Sold | $161,000$236/sqft |
Source: Bright MLS #MDBA2028282 Report a problem | ||
| 2/17/2022 | Pending sale | $161,000$236/sqft |
Source: Bright MLS #MDBA2028282 Report a problem | ||
| 1/27/2022 | Contingent | $161,000+3.9%$236/sqft |
Source: Bright MLS #MDBA2028282 Report a problem | ||
| 1/21/2022 | Listed for sale | $155,000+16.1%$228/sqft |
Source: Bright MLS #MDBA2028282 Report a problem | ||
| 7/3/2018 | Sold | $133,500-4%$196/sqft |
Source: Public Record Report a problem | ||
| 5/12/2018 | Pending sale | $139,000$204/sqft |
Source: Coldwell Banker Residential Brokerage - Timonium / Hunt Valley #1000405622 Report a problem | ||
| 5/2/2018 | Price change | $139,000-7%$204/sqft |
Source: Coldwell Banker Residential Brokerage - Timonium / Hunt Valley #1000405622 Report a problem | ||
| 3/11/2018 | Listed for sale | $149,500+19.6%$220/sqft |
Source: Commercial Realty Advisors #1000255770 Report a problem | ||
| 4/13/2016 | Listing removed | $125,000$184/sqft |
Source: Commercial Realty Advisors #BA9608967 Report a problem | ||
| 3/29/2016 | Listed for sale | $125,000+8.7%$184/sqft |
Source: Commercial Realty Advisors #BA9608967 Report a problem | ||
| 4/15/2015 | Sold | $115,000-51.7%$169/sqft |
Source: Agent Provided Report a problem | ||
| 2/22/2012 | Listing removed | $1,400$2/sqft |
Source: Coldwell Banker Residential Brokerage - Greenspring #BA7765407 Report a problem | ||
| 2/2/2012 | Listed for rent | $1,400$2/sqft |
Source: Coldwell Banker Residential Brokerage - Greenspring #BA7765407 Report a problem | ||
| 7/5/2007 | Sold | $238,000$349/sqft |
Source: Public Record Report a problem | ||
Public tax history
| Year | Property taxes | Tax assessment |
|---|---|---|
| 2025 | -- | $142,967 +5% |
| 2024 | $3,213 +5.3% | $136,133 +5.3% |
| 2023 | $3,051 | $129,300 |
| 2022 | $3,051 | $129,300 |
| 2021 | $3,051 -5.1% | $129,300 -5.1% |
| 2020 | $3,214 | $136,200 |
| 2019 | $3,214 | $136,200 |
| 2018 | $3,214 -21% | $136,200 -21% |
| 2017 | $4,071 +318.6% | $172,500 +4.5% |
| 2016 | $972 | $165,000 +4.8% |
| 2015 | $972 | $157,500 +5% |
| 2014 | $972 | $150,000 |
| 2013 | -- | $150,000 |
| 2012 | -- | $150,000 -25% |
| 2011 | -- | $200,000 +0.8% |
| 2010 | -- | $198,332 +0.8% |
| 2009 | -- | $196,666 +0.9% |
| 2008 | -- | $195,000 |
Find assessor info on the county website
Monthly payment
Est. payment
Payment breakdown
Explore the cost of this home by adjusting the details. Changes won't be saved.Climate risks
Neighborhood: Fells Point
Nearby schools
GreatSchools rating
- 4/10City Springs Elementary SchoolGrades: PK-8Distance: 0.4 mi
- 2/10National Academy FoundationGrades: 6-12Distance: 0.8 mi
- 4/10Paul Laurence Dunbar High SchoolGrades: 9-12Distance: 0.8 mi
Schools provided by the listing agent
- District: Baltimore City Public Schools
Source: Bright MLS. This data may not be complete. We recommend contacting the local school district to confirm school assignments for this home.
- $177,600-- bd-- ba545 sqft511 S Bond St UNIT 201, Baltimore, MD 21231Off Market
- $163,2001 bd1 ba534 sqft511 S Bond St UNIT 101, Baltimore, MD 21231Off Market
- $125,0001 bd1 ba610 sqft511 S Bond St UNIT 104, Baltimore, MD 21231Sold
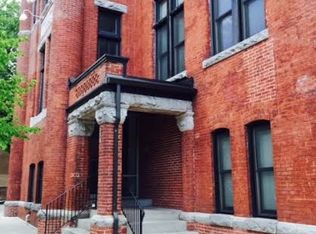
- $150,6001 bd1 ba542 sqft511 S Bond St UNIT 301, Baltimore, MD 21231Off Market
- $134,1331 bd1 ba691 sqft511 S Bond St UNIT 304, Baltimore, MD 21231Off Market
- $171,8001 bd1 ba678 sqft511 S Bond St UNIT 202, Baltimore, MD 21231Off Market
- $152,9001 bd1 ba691 sqft511 S Bond St UNIT 102, Baltimore, MD 21231Off Market
- $191,7002 bd1 ba700 sqft511 S Bond St UNIT 208, Baltimore, MD 21231Off Market
A local agent can set up tours, give advice and negotiate with sellers.
Similar homes
- $130,0001 bd1 ba645 sqft511 S Bond St Unit 107, Baltimore, MD 21231For Sale
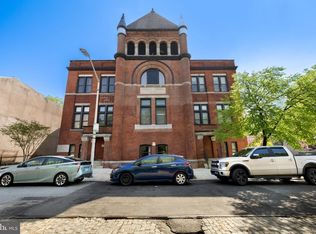
 MLS ID #MDBA2211088, Heidi Topaz, Monument Sotheby's International Realty. Bright MLS
 - $145,0001 bd1 ba578 sqft2015 Spark Ct, Baltimore, MD 21231For Sale
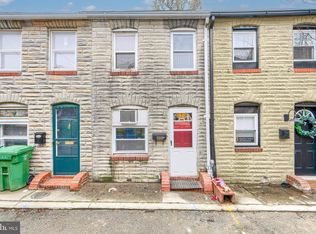 MLS ID #MDBA2207660, Riki alkoby, NextHome Envision. Bright MLS
 - $155,0001 bd1 ba715 sqft10 W Madison St Unit 31, Baltimore, MD 21201For Sale
 MLS ID #MDBA2223692, John Ippolito, Redfin Corp. Bright MLS
 - $150,0001 bd1 ba700 sqft23 Pierside Dr Unit 413, Baltimore, MD 21230For Sale
 MLS ID #MDBA2197982, Alex Vincent, Next Step Realty. Bright MLS
 - $160,0001 bd1 ba776 sqft23 Pierside Dr APT 232, Baltimore, MD 21230For SaleMLS ID #MDBA2207274, Andrew Undem, Berkshire Hathaway HomeServices Homesale Realty. Bright MLS
- $160,0001 bd1 ba856 sqft100 Harborview Dr Unit 705, Baltimore, MD 21230For SaleMLS ID #MDBA2221866, Andrew Undem, Berkshire Hathaway HomeServices Homesale Realty. Bright MLS
- $140,0001 bd1 ba630 sqft414 Water St Unit 1306, Baltimore, MD 21202For SaleMLS ID #MDBA2222076, Alexis Fleming, EXP Realty, LLC. Bright MLS
- $150,0002 bd2 ba980 sqft414 Water St Unit 1109, Baltimore, MD 21202For SaleMLS ID #MDBA2162264, Vincent Principe, Keller Williams Flagship. Bright MLS
- $135,0001 bd2 ba748 sqft1 E Chase St Unit 614, Baltimore, MD 21202For SaleMLS ID #MDBA2226320, Kedrick King, Realty ONE Group Excellence. Bright MLS
- $199,9992 bd2 ba780 sqft708 S Durham St, Baltimore, MD 21231For SaleMLS ID #MDBA2216390, Leslie Griffith, RLAH @properties. Bright MLS
- $190,0002 bd1 ba819 sqft211 S Madeira St, Baltimore, MD 21231For SaleMLS ID #MDBA2221486, Jonathan McGrath, O'Conor, Mooney & Fitzgerald. Bright MLS
- $150,0002 bd1 ba912 sqft1121 Cleveland St, Baltimore, MD 21230For SaleMLS ID #MDBA2220508, Billy Rabbitt, The Southside Group Real Estate. Bright MLS
- $157,5002 bd1 ba789 sqft414 Water St Unit 2805, Baltimore, MD 21202For SaleMLS ID #MDBA2196412, Sandy Savani, Berkshire Hathaway HomeServices Homesale Realty. Bright MLS
- $145,0002 bd1 ba739 sqftWaterford Landin, Baltimore, MD 21221For SaleMLS ID #MDBC2173636, Craig Marsh, Marsh Realty. Bright MLS
- $114,9001 bd1 ba637 sqft414 Water St Unit 2411, Baltimore, MD 21202For SaleMLS ID #MDBA2227518, Zachary M Pencarski, Redfin Corp. Bright MLS
- $215,0001 bd1 ba572 sqft402 S Dallas St, Baltimore, MD 21231For SaleMLS ID #MDBA2225938, Lindsey Funk, Cummings & Co. Realtors. Bright MLS
- $139,9002 bd1 ba792 sqft204 N Port St, Baltimore, MD 21224For SaleMLS ID #MDBA2211208, Chris Cooke, Berkshire Hathaway HomeServices Homesale Realty. Bright MLS
- $144,9002 bd3 ba1k sqft352 S Woodyear St, Baltimore, MD 21223For SaleMLS ID #MDBA2222486, Harold Kelly, Samson Properties. Bright MLS
- $175,0001 bd1 ba896 sqftThe Revels, Baltimore, MD 21201For SaleMLS ID #MDBA2222192, Wayne Hitt, Cummings & Co. Realtors. Bright MLS
- $186,0001 bd1 ba693 sqftThe Revels, Baltimore, MD 21201For SaleMLS ID #MDBA2226198, Magan Drane, Compass. Bright MLS
