Welcome home to this charming circa-1900 3-bedroom home in the heart of Wind Gap Borough, complete with a detached two-car garage and a deep, fenced backyard with mountain views. Classic character shines throughout, from the oak hardwood floors and bay window in the spacious living room to the original turned-baluster staircase and wide-plank pine floors upstairs. The living room opens through a wide cased archway to a formal dining room with direct access to the yard. The eat-in kitchen offers plenty of white cabinetry, a tile backsplash, a black stainless range, and a large center island with seating. A first-floor laundry room with built-in cabinets adds everyday convenience. Upstairs you'll find three bedrooms, including a primary bedroom with direct access to the full bath, plus an attic for bonus space. Outside, enjoy a vinyl privacy fence, patio, and plenty of room to play, garden, or entertain. Additional highlights include highly efficient oil radiator heat, public water and sewer, low-maintenance vinyl siding, and a neatly landscaped front yard. Located in the Pen Argyl Area School District, just minutes from Route 33 with easy access to the Lehigh Valley and the Poconos. Schedule your showing today!
For sale
$275,000
511 S Broadway, Wind Gap, PA 18091
3beds
1,380sqft
Single Family Residence
Built in 1900
7,971 Square Feet Lot
$-- Zestimate®
$199/sqft
$-- HOA
What's special
Vinyl privacy fenceNeatly landscaped front yardDetached two-car garageAttic for bonus spaceLow-maintenance vinyl sidingBlack stainless rangeTile backsplash
- 17 hours
- 376
- 32
Zillow last checked:
Listing updated:
Listed by:
Stephen L. Weinstein 610-910-9342,
iLehighValley Real Estate 610-910-8444
Source: GLVR,MLS#: 785545 Originating MLS: Lehigh Valley MLS
Originating MLS: Lehigh Valley MLSFacts & features
Interior
Bedrooms & bathrooms
- Bedrooms: 3
- Bathrooms: 1
- Full bathrooms: 1
Primary bedroom
- Level: Second
- Dimensions: 13.00 x 13.00
Bedroom
- Level: Second
- Dimensions: 12.00 x 11.00
Bedroom
- Level: Second
- Dimensions: 11.00 x 12.00
Primary bathroom
- Level: Second
- Dimensions: 7.00 x 6.00
Dining room
- Level: First
- Dimensions: 10.00 x 19.00
Family room
- Description: Hardwood Floors
- Level: First
- Dimensions: 16.00 x 16.00
Kitchen
- Level: First
- Dimensions: 12.00 x 15.00
Laundry
- Level: First
- Dimensions: 8.00 x 8.00
Other
- Level: First
- Dimensions: 8.00 x 5.00
Heating
- Hot Water, Oil, Radiator(s)
Cooling
- Wall/Window Unit(s)
Appliances
- Included: Dishwasher, Electric Dryer, Electric Oven, Electric Range, Microwave, Oil Water Heater
- Laundry: Electric Dryer Hookup, Main Level
Features
- Eat-in Kitchen, Kitchen Island
- Flooring: Hardwood
- Basement: Partial
Interior area
- Total interior livable area: 1,380 sqft
- Finished area above ground: 1,380
- Finished area below ground: 0
Property
Parking
- Total spaces: 2
- Parking features: Detached, Garage, Off Street, On Street
- Garage spaces: 2
- Has uncovered spaces: Yes
Features
- Stories: 2
- Patio & porch: Patio
- Exterior features: Fence, Patio, Shed
- Fencing: Yard Fenced
Lot
- Size: 7,971 Square Feet
Details
- Additional structures: Shed(s)
- Parcel number: F8NW1D4140638
- Zoning: 38R8
- Special conditions: None
Construction
Type & style
- Home type: SingleFamily
- Architectural style: Colonial
- Property subtype: Single Family Residence
Materials
- Vinyl Siding
- Roof: Asphalt,Fiberglass
Condition
- Year built: 1900
Utilities & green energy
- Electric: 200+ Amp Service, Circuit Breakers
- Sewer: Public Sewer
- Water: Public
Community & HOA
Community
- Security: Security System
- Subdivision: Not in Development
Location
- Region: Wind Gap
Financial & listing details
- Price per square foot: $199/sqft
- Tax assessed value: $41,400
- Annual tax amount: $3,543
- Date on market: 10/3/2026
- Ownership type: Fee Simple
Estimated market value
Not available
Estimated sales range
Not available
Not available
Price history
| Date | Event | Price |
|---|---|---|
| 10/3/2026 | Listed for sale | $275,000$199/sqft |
Source:  GLVR #785545 Report a problem GLVR #785545 Report a problem | ||
Public tax history
Tax history is unavailable.
Monthly payment
Est. payment
Payment breakdown
Explore the cost of this home by adjusting the details. Changes won't be saved.Climate risks
Neighborhood: 18091
Nearby schools
Schools provided by the listing agent
- Elementary: Plainfield Elementary School
- Middle: Wind Gap Middle School
- High: Pen Argyl Area High School
- District: Pen Argyl
Source: GLVR. This data may not be complete. We recommend contacting the local school district to confirm school assignments for this home.

Similar homes
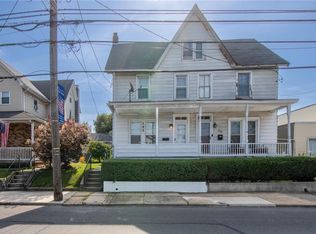
- $275,0003 bd1 ba1.1k sqft458 Old Allentown Rd, Wind Gap, PA 18091For Sale
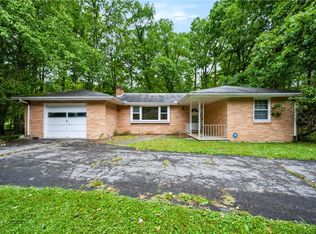 MLS ID #785430, Nick Smith, Coldwell Banker Hearthside. GLVR
 - $294,9003 bd1 ba756 sqft41 E 5th St, Wind Gap, PA 18091For Sale
 MLS ID #785462, Lori J. Campbell, BHGRE Valley Partners-Bethlehm. GLVR
 - $280,0003 bd1 ba1.1k sqft116 Washington St, Wind Gap, PA 18091For Sale
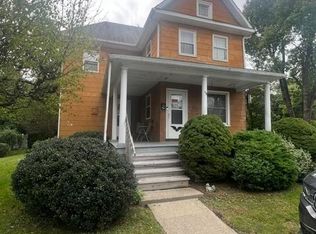 MLS ID #785110, John T. Dally Jr., BHHS - Choice Properties. GLVR
 - $270,0004 bd2 ba1.6k sqft710 William St, Pen Argyl, PA 18072For Sale
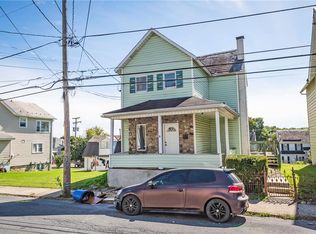 MLS ID #785347, Frank C. Comunale Jr., Country Classic Real Estate. GLVR
 - $285,0004 bd1 ba1.4k sqft141 N 4th St, Bangor, PA 18013For Sale
 MLS ID #PANH2010760, Evan Manning, Iron Valley Real Estate of Berks. Bright MLS
