Skip main navigation
Off market
  • Tax assessed value
    $368,815

    511 S Brown St, Tucson, AZ 85710

    5beds
    3,421sqft
    SingleFamily
    Built in 1976
    2.53 Acres Lot
    $-- Zestimate®
    $108/sqft
    $3,809 Estimated rent

    Home value

    Not available

    Estimated sales range

    Not available

    $3,809/mo

    Zestimate® history
    Loading
    Loading...

    Owner options

    List your home for rent

    $3,809/mo

    Rent Zestimate®

    Find your next renter with Zillow Rental Manager. Plus, with online applications, you can quickly screen prospective tenants – for free.

    Learn more

    $3,809/mo

    Rent Zestimate®

    Refinance and save

    $2,194/mo

    Est. payment

    Refinancing to a lower rate could help reduce your monthly payments and save thousands over the life of the loan.

    See today's rates

    $2,194/mo

    Est. payment

    Explore your selling options

    Work with a Zillow partner agent

    Leverage their expertise and Zillow's premium Showcase listings to get your home seen by more buyers.

    Get started

    List with your own agent

    Get your home in front of millions of buyers by listing it on Zillow.

    Learn how to do it

    Sell it yourself

    Take full control of how buyers see your home on Zillow by listing For Sale by Owner (FSBO).

    List your home

    What's special

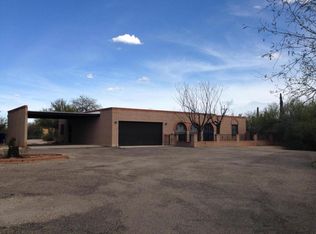
    CAR BUFFS DREAM - 6 CAR GARAGE PLUS 2 CAR CARPORT ALL ON PRIVATE 2.5 ACRES WITH FULL GUEST HOUSE(1059sq ft) (has kitchen and fireplace)Beautiful view of Catalina Mt and pool from large picture window! Storage room in garage is air conditioned! Full R.V. hookup. Main House is 2362 Sq Ft with 4 bedrooms and 2 baths This home has well water through Halcyon Acres Water Users Assoc.! Conventional fenced Pool has diving board. House just needs some updating!! One owner home.

    This property is off market, which means it's not currently listed for sale or rent on Zillow. This may be different from what's available on other websites or public sources.

    Facts & features

    Interior

    Bedrooms & bathrooms
    • Bedrooms: 5
    • Bathrooms: 3
    • Full bathrooms: 3
    Heating
    • Forced air, Gas
    Cooling
    • Central
    Appliances
    • Included: Dishwasher, Garbage disposal, Microwave, Range / Oven, Refrigerator
    • Laundry: Room
    Features
    • Smoke Detector, Ceiling Fan(s), Foyer
    • Flooring: Tile, Carpet, Laminate
    • Has fireplace: Yes
    Interior area
    • Total interior livable area: 3,421 sqft

    Property

    Parking
    • Total spaces: 8
    • Parking features: Carport, Garage - Attached
    Features
    • Exterior features: Cement / Concrete
    • Has view: Yes
    • View description: Mountain
    Lot
    • Size: 2.53 Acres
    • Features: East/West Exposure, North/South Exposure, Adjacent to Wash
    Details
    • Parcel number: 13401008K02

    Construction

    Type & style
    • Home type: SingleFamily
    Materials
    • Roof: Built-up
    Condition
    • Year built: 1976

    Utilities & green energy

    • Gas: Natural
    • Sewer: Septic

    Community & neighborhood

    Location
    • Region: Tucson

    Other

    Other facts
    • Laundry: Room
    • View: Sunset
    • Window Cover: Some
    • Guest Facilities: House
    • Construction Status: Existing
    • Sewer: Septic
    • Terms: Conventional, Cash
    • Lot Size Source: Assessor
    • Source of SqFt: Assessor
    • Ownership: FEE (Simple)
    • Construction: Slump Block
    • Style: Territorial
    • Extra Room: Storage, Workshop, Bonus Room
    • Security: Bars
    • Municipality/Zoning: Tucson - RX1
    • RV Parking: Full Hookup
    • Family Room: Family Room
    • Status: Active Contingent
    • Contingent: Active Contingent
    • Area: East
    • Property Sub-Type: Single Family Residence
    • Fire Prot Incl Taxes: Included in Taxes
    • Air Conditioning: Evap Zone
    • Miscellaneous: Interior Steps: Y
    • Gas: Natural
    • Landscape - Front: Trees, Shrubs, Sprinkler/Drip, Flower Beds
    • Landscape - Rear: Trees, Shrubs, Sprinkler/Drip, Flower Beds
    • Environmental Discl: Seller Prop Disclosure, Plat Map, Lead-Based Paint, Surveyed Plat
    • Fence: Slump Block
    • Bathroom Features: Shower & Tub/Hall, Dual Sinks/Master, Shower Only/Master
    • Interior Features: Smoke Detector, Ceiling Fan(s), Foyer
    • Garage/Carport Feat: Electric Door Opener
    • Road Type: Paved
    • # of Stories: Single
    • Kitchen Features: Pantry: Closet
    • Lot Features: East/West Exposure, North/South Exposure, Adjacent to Wash
    • Road Maintenance: County
    • Exterior Features: Workshop
    • Driveway: Paved: Asphalt
    • Electric: Electric Company: TEP
    • Tax Year: 2017
    • Fence: Other: Wire
    • Main House SqFt: 2362.00
    • Guest House SqFt: 1059.0000
    • Tax Code: 134-01-008K
    • Water: Other: Halcyon Acres Water
    • Ownership: FEE (Simple)

    Price history

    DateEventPrice
    9/19/2018Listing removed$399,000$117/sqft
    Source: Real Estate Marketing Professionals #21807373 Report a problem
    8/14/2018Pending sale$399,000$117/sqft
    Source: Real Estate Marketing Professionals #21807373 Report a problem
    8/3/2018Price change$399,000-5%$117/sqft
    Source: Real Estate Marketing Professionals #21807373 Report a problem
    5/2/2018Listed for sale$420,000$123/sqft
    Source: Real Estate Marketing Professionals #21807373 Report a problem

    Public tax history

    YearProperty taxesTax assessment
    2019-- $36,882 +15.5%
    2018-- $31,944
    2017$4,241 +5.7%$31,944 +3.5%
    2016$4,012 +6.2%$30,863 +5%
    2015$3,778 +90.1%$29,393
    2001$1,988 -3.8%--
    2000$2,067 --

    Find assessor info on the county website

    Neighborhood: 85710

    Nearby schools

    GreatSchools rating
    Schools provided by the listing agent
    • Elementary: Henry
    • Middle: Gridley
    • High: Sahuaro
    • District: TUSD

    Source: The MLS. This data may not be complete. We recommend contacting the local school district to confirm school assignments for this home.

    Get pre-qualified for a loan
    At Zillow Home Loans, we can pre-qualify you in as little as 5 minutes with no impact to your credit score.

    An equal housing lender. NMLS #10287.