Welcome to this beautifully updated, single-story home situated in a highly desirable neighborhood in Southeast Fresno! Designed with an airy open-concept layout, the home immediately greets you with high vaulted ceilings, modern light-wood flooring, and stylish contemporary pendant lighting. The kitchen is fully equipped with stainless steel appliances, a center prep island, oak cabinetry, and direct sliding glass door access out to the back patio. Down the hall, comfortable carpeted bedrooms feature ceiling fans and generous closet space, including a spacious primary suite complete with a dual-sink vanity bath and a tub/shower combo.
Beyond the charming curb appeal with attached two-car garage and oversized solar array, this home delivers unmatched everyday convenience. You are within easy walking distance to Fancher Creek Elementary and the new Fancher Creek shopping center for local dining and retail. Commuting is a breeze with immediate access to Highway 180, connecting you quickly to major regional employment centers, downtown, and a short drive to Fresno Yosemite International Airport. Schedule your private tour today to make this turnkey move-in ready home yours!
House for rent
Single family residence
Available now
Cats, dogs OK
Air conditioner
Hookups laundry
Garage parking
What's special
Beautifully updated single-story homeAttached two-car garageCharming curb appealCenter prep islandSpacious primary suiteAiry open-concept layoutGenerous closet space
- 15 days |
- -- |
- -- |
Zillow last checked:
Listing updated:
Travel times

Let’s turn your rent into credit progress
Build credit history with every on-time payment and get credit for the payment you’re already making.
Facts & features
Interior
Bedrooms & bathrooms
- Bedrooms: 3
- Bathrooms: 2
- Full bathrooms: 2
Cooling
- Air Conditioner
Appliances
- Included: Dishwasher, Dryer, Garbage Disposal, Microwave Oven, Range, Refrigerator, Washer/Dryer Hookups
- Laundry: Hookups
Features
- Ceiling Fan(s), Kitchen Island, Linen closet
- Flooring: Carpet, Tile
- Windows: Window Coverings
Interior area
- Total interior livable area: 1,345 sqft
Property
Parking
- Parking features: Garage
- Has garage: Yes
- Details: Contact manager
Features
- Patio & porch: Patio
- Exterior features: Cat Friendly, Climate Control, Courtyard, Dog Friendly, Double Sink Vanity, Gated Community, Individual Climate Control, Mirrors, Pet Friendly, Vaulted Ceiling
Details
- Additional structures: Garage(s)
- Parcel number: 31383501
Construction
Type & style
- Home type: SingleFamily
- Property subtype: Single Family Residence
Community & HOA
Community
- Features: Gated
- Security: Gated Community
Location
- Region: Fresno
Financial & listing details
- Lease term: Contact For Details
Nearby apartments for rent

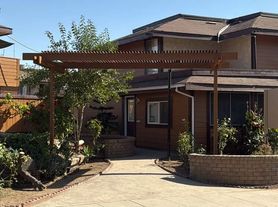
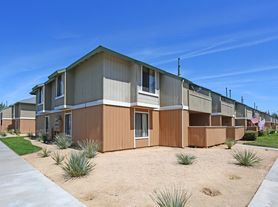
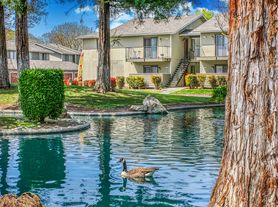
Price history
| Date | Event | Price |
|---|---|---|
| 10/17/2026 | Price change | $2,450-2%$2/sqft |
Source: Zillow Rentals Report a problem | ||
| 10/7/2026 | Listed for rent | $2,500$2/sqft |
Source: Zillow Rentals Report a problem | ||
| 7/23/2026 | Sold | $145,500-41.8%$108/sqft |
Source: Public Record Report a problem | ||
| 2/28/2019 | Sold | $250,000-3.8%$186/sqft |
Source: Public Record Report a problem | ||
| 1/15/2019 | Listed for sale | $259,999+41.3%$193/sqft |
Source: Realty Concepts, Ltd #516008 Report a problem | ||
| 3/5/2009 | Sold | $184,000$137/sqft |
Source: Public Record Report a problem | ||


