Skip main navigation
Sold for $349,900
  • $349,900

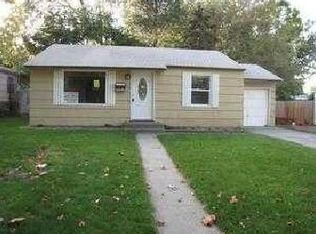
    511 S Buntin St, Kennewick, WA 99336

    3beds
    1,824sqft
    Single Family Residence
    Built in 1954
    7,405.2 Square Feet Lot
    $351,700 Zestimate®
    $192/sqft
    $2,161 Estimated rent

    Home value

    $351,700

    $327,000 - $376,000

    $2,161/mo

    Zestimate® history
    Loading
    Loading...

    Owner options

    List your home for rent

    $2,161/mo

    Rent Zestimate®

    Find your next renter with Zillow Rental Manager. Plus, with online applications, you can quickly screen prospective tenants – for free.

    Learn more

    $2,161/mo

    Rent Zestimate®

    Refinance and save

    $2,104/mo

    Est. payment

    Refinancing to a lower rate could help reduce your monthly payments and save thousands over the life of the loan.

    See today's rates

    $2,104/mo

    Est. payment

    Explore your selling options

    Work with a Zillow partner agent

    Leverage their expertise and Zillow's premium Showcase listings to get your home seen by more buyers.

    Get started

    List with your own agent

    Get your home in front of millions of buyers by listing it on Zillow.

    Learn how to do it

    Sell it yourself

    Take full control of how buyers see your home on Zillow by listing For Sale by Owner (FSBO).

    List your home

    What's special

    One car garageMaster suiteUpdated bathroomUpdated vanityTwo shower headsTile flooringTile floors
    MLS# 283918 Calling all first time home buyers! Check out this cute as a button property! This adorable home boasts 1824 SF, 3 bedrooms and 2 bathrooms. Thru the front door you'll walk into laminate flooring throughout the living areas (there are 2!) and fresh interior paint. Cozy up with your favorite book in living area off of the front entrance. Step down to the larger living room which is perfect for kicking back after a long day. The kitchen is updated to include subway tile backsplash, tile flooring and concrete countertops with SS appliances. Off of the kitchen is a convenient dining space. Down the hall is an updated bathroom with tile floors and tile shower surround. The two guest bedrooms are just a little further down the hall. Current owners used the entire downstairs as an amazing master suite. That's a 720 SF retreat! This space boasts egress windows, sliding barn doors, a master bath to die for that includes a huge walk in tile shower, two shower heads, updated vanity and tile flooring. The massive walk in closet has built in storage and organizers to keep the area neat and tidy. The backyard offers plenty of space to play and entertain. Off of the backyard is the one car garage to store your toys, a car or use as a workshop. There is an additional space in front of the garage for additional parking (maybe an RV?) or even start your own garden! Ask your favorite Realtor for your own private tour today!

    Zillow last checked:

    Listing updated:

    Listed by:

    Melanie Wilson 509-392-3562,

    The Schneider Realty Group

    Bought with:

    Brenda Montes, 22016723

    Berkshire Hathaway Homeservices TC

    Source: PACMLS,MLS#: 283918MLS Logo

    Facts & features

    Interior

    Bedrooms & bathrooms
    • Bedrooms: 3
    • Bathrooms: 2
    • Full bathrooms: 1
    • 3/4 bathrooms: 1
    Heating
    • Heat Pump
    Cooling
    • Heat Pump
    Appliances
    • Included: Dishwasher, Dryer, Range/Oven, Refrigerator, Washer
    Features
    • Flooring: Laminate, Tile
    • Windows: Double Pane Windows, Windows - Vinyl
    • Basement: Yes
    • Has fireplace: No
    Interior area
    • Total structure area: 1,824
    • Total interior livable area: 1,824 sqft

    Property

    Parking
    • Total spaces: 1
    • Parking features: Detached, 1 car, Off Street
    • Garage spaces: 1
    Features
    • Levels: 1 Story w/Basement
    • Stories: 1
    • Patio & porch: Patio/Open
    • Fencing: Fenced
    Lot
    • Size: 7,405 sqft
    • Features: Located in City Limits, Plat Map - Recorded, Plat Map - Approved
    Details
    • Parcel number: 102893030000010
    • Zoning description: Single Family R

    Construction

    Type & style
    • Home type: SingleFamily
    • Property subtype: Single Family Residence
    Materials
    • Wood Siding
    • Foundation: Concrete
    • Roof: Comp Shingle
    Condition
    • Existing Construction (Not New)
    • New construction: No
    • Year built: 1954

    Utilities & green energy

    • Water: Public
    • Utilities for property: Sewer Connected

    Community & neighborhood

    Location
    • Region: Kennewick
    • Subdivision: Vista Hm5,Kennewick Cntrl

    Other

    Other facts
    • Listing terms: Cash,Conventional,FHA,VA Loan
    • Road surface type: Paved

    Price history

    DateEventPrice
    6/16/2025Sold$349,900$192/sqft
    Source: PACMLS #283918 Report a problem
    5/12/2025Pending sale$349,900$192/sqft
    Source: PACMLS #283918 Report a problem
    5/6/2025Listed for sale$349,900+45.8%$192/sqft
    Source: PACMLS #283918 Report a problem
    5/13/2020Sold$240,000$132/sqft
    Source: PACMLS #244838 Report a problem
    4/12/2020Pending sale$240,000$132/sqft
    Source: Referred Real Estate / Keller Williams Tri-Cities #244838 Report a problem
    4/11/2020Listed for sale$240,000+20.1%$132/sqft
    Source: Referred Real Estate / Keller Williams Tri-Cities #244838 Report a problem
    1/12/2018Sold$199,900$110/sqft
    Source: PACMLS #224739 Report a problem
    10/27/2017Listed for sale$199,900$110/sqft
    Source: RE/MAX PROFESSIONALS #224739 Report a problem
    10/27/2017Pending sale$199,900$110/sqft
    Source: RE/MAX PROFESSIONALS #224739 Report a problem
    10/7/2017Price change$199,900-4.8%$110/sqft
    Source: RE/MAX PROFESSIONALS #224739 Report a problem
    9/29/2017Listed for sale$210,000+116.3%$115/sqft
    Source: RE/MAX PROFESSIONALS #224739 Report a problem
    4/14/2017Sold$97,100+2.2%$53/sqft
    Source: PACMLS #218719 Report a problem
    3/16/2017Price change$95,000-17.4%$52/sqft
    Source: Berkshire Hathaway Homeservices Tri-Cities Real Estate #218719 Report a problem
    1/5/2017Listed for sale$115,000+26.4%$63/sqft
    Source: Berkshire Hathaway Homeservices Tri-Cities Real Estate #218719 Report a problem
    9/27/2016Sold$91,000$50/sqft
    Source: Public Record Report a problem
    1/19/2016Sold$91,000$50/sqft
    Source: Public Record Report a problem

    Public tax history

    YearProperty taxesTax assessment
    2024$2,971 +12.2%$369,620 +11.8%
    2023$2,648 +41.2%$330,490 +25.7%
    2022$1,876 -13.7%$262,960 +18.7%
    2021$2,174 +73.7%$221,620 +81.1%
    2020$1,252 -23.3%$122,400 +5.8%
    2019$1,633 +11.9%$115,680 +13.1%
    2018$1,459 +1%$102,250 +22.6%
    2017$1,445 -16%$83,410
    2016$1,719 $83,410 -28.2%
    2015$1,719 +2.3%$116,240 +3.1%
    2014$1,681 $112,790
    2013$1,681 $112,790
    2012-- $112,790 -3%
    2011-- $116,240
    2010-- $116,240 +14.7%
    2009-- $101,370
    2008-- --
    2007-- --
    2006-- --

    Find assessor info on the county website

    Neighborhood: 99336

    Nearby schools

    GreatSchools rating
    Schools provided by the listing agent
    • District: Kennewick

    Source: PACMLS. This data may not be complete. We recommend contacting the local school district to confirm school assignments for this home.

    Get pre-qualified for a loan
    At Zillow Home Loans, we can pre-qualify you in as little as 5 minutes with no impact to your credit score.

    An equal housing lender. NMLS #10287.

    Sell for more on Zillow
    Get a Zillow Showcase℠ listing at no additional cost and you could sell for .
    $351,700
    2% more
    +$7,034
    With Zillow Showcase(estimated)
    $358,734