Skip main navigation
Sold for $200,500
  • $200,500

    511 S Davenport St, Metamora, IL 61548

    2beds
    1,560sqft
    Single Family Residence, Residential
    Built in 1978
    -- sqft lot
    $208,100 Zestimate®
    $129/sqft
    $1,901 Estimated rent

    Home value

    $208,100

    Estimated sales range

    Not available

    $1,901/mo

    Zestimate® history
    Loading
    Loading...

    Owner options

    List your home for rent

    $1,901/mo

    Rent Zestimate®

    Find your next renter with Zillow Rental Manager. Plus, with online applications, you can quickly screen prospective tenants – for free.

    Learn more

    $1,901/mo

    Rent Zestimate®

    Refinance and save

    $1,502/mo

    Est. payment

    Refinancing to a lower rate could help reduce your monthly payments and save thousands over the life of the loan.

    See today's rates

    $1,502/mo

    Est. payment

    Explore your selling options

    Work with a Zillow partner agent

    Leverage their expertise and Zillow's premium Showcase listings to get your home seen by more buyers.

    Get started

    List with your own agent

    Get your home in front of millions of buyers by listing it on Zillow.

    Learn how to do it

    Sell it yourself

    Take full control of how buyers see your home on Zillow by listing For Sale by Owner (FSBO).

    List your home

    What's special

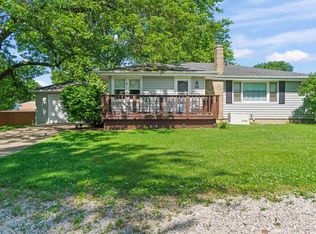
    This updated lofted lodge home is a perfect blend of rustic charm and modern comfort, offering a welcoming retreat on a spacious lot with room to roam! The open floorplan creates a bright, airy feel with soaring ceilings, exposed beams, and walls of windows that fill the great room with natural light. A brick fireplace anchors the space, ideal for cozy evenings, while the seamless flow from living to dining to kitchen makes it great for entertaining. The kitchen features gleaming live-edge wood countertops, a large island with extra storage and seating, stainless steel appliances and a classic tile backsplash that tie in with the home's aesthetic. The main floor bedroom is conveniently located near the main floor full bathroom with walk-in shower (complete with  main floor laundry closet), versatile office space, mud room and oversized garage. Upstairs, a lofted primary bedroom suite offers privacy and style with a reading alcove at the top of the spiral staircase, ample closet space and an updated ensuite bath featuring a skylight. Outside, the home sits on a generously sized lot with mature trees and a fenced-in backyard—ideal for pets, play and gatherings. A large patio provides space to relax and enjoy the view and there's plenty of room for a garden, fire pit and existing shed. Updates include: ring doorbell, storm door, updated main floor bathroom, water heater, dishwasher, garage door/opener and fencing. Primary bedroom freestanding retractable TV mount to remain.

    Zillow last checked:

    Listing updated:

    Listed by:

    Carol L Rapp Office:309-689-1406,

    Gallery Homes Real Estate

    Bought with:

    Liz Danner, 475156957

    RE/MAX WRC Downtown

    Source: RMLS Alliance as distributed by MLS GRID,MLS#: PA1259721MLS LogoOriginating MLS: Peoria Area Association of Realtors

    Facts & features

    Interior

    Bedrooms & bathrooms
    • Bedrooms: 2
    • Bathrooms: 2
    • Full bathrooms: 2
    Bedroom 1
    • Level: Upper
    • Dimensions: 14ft 11in x 13ft 11in
    Bedroom 2
    • Level: Main
    • Dimensions: 13ft 11in x 12ft 11in
    Other
    • Level: Main
    • Dimensions: 11ft 0in x 9ft 4in
    Additional room
    • Description: Mud Room
    • Level: Main
    • Dimensions: 11ft 1in x 7ft 11in
    Additional room 2
    • Description: Reading Alcove
    • Level: Upper
    • Dimensions: 8ft 7in x 4ft 1in
    Great room
    • Level: Main
    • Dimensions: 25ft 2in x 19ft 3in
    Kitchen
    • Level: Main
    • Dimensions: 12ft 5in x 11ft 8in
    Laundry
    • Dimensions: 6ft 1in x 3ft 0in
    Main level
    • Area: 1144
    Upper level
    • Area: 416
    Heating
    • Forced Air
    Cooling
    • Central Air
    Appliances
    • Included: Dishwasher, Microwave, Range, Refrigerator, Washer, Dryer, Gas Water Heater
    Features
    • Vaulted Ceiling(s), High Speed Internet
    • Basement: Crawl Space
    • Attic: Storage
    • Number of fireplaces: 1
    • Fireplace features: Wood Burning, Living Room
    Interior area
    • Total structure area: 1,560
    • Total interior livable area: 1,560 sqft

    Property

    Parking
    • Total spaces: 2
    • Parking features: Attached
    • Attached garage spaces: 2
    • Details: Number Of Garage Remotes: 1
    Features
    • Patio & porch: Patio
    Lot
    • Dimensions: 97 x 249 x 88 x 206
    • Features: Cul-De-Sac, Level
    Details
    • Additional structures: Shed(s)
    • Parcel number: 0920143018

    Construction

    Type & style
    • Home type: SingleFamily
    • Property subtype: Single Family Residence, Residential
    Materials
    • Wood Siding
    • Roof: Shingle
    Condition
    • New construction: No
    • Year built: 1978

    Utilities & green energy

    • Sewer: Public Sewer
    • Water: Public
    • Utilities for property: Cable Available

    Community & neighborhood

    Location
    • Region: Metamora
    • Subdivision: None

    Price history

    DateEventPrice
    9/5/2025Sold$200,500+0.3%$129/sqft
    Source: RMLS Alliance as distributed by MLS GRID #PA1259721 Report a problem
    8/3/2025Pending sale$200,000$128/sqft
    Source: RMLS Alliance as distributed by MLS GRID #PA1259721 Report a problem
    8/1/2025Listed for sale$200,000+31.5%$128/sqft
    Source: RMLS Alliance as distributed by MLS GRID #PA1259721 Report a problem
    9/16/2021Sold$152,100-1.9%$98/sqft
    Source: RMLS Alliance as distributed by MLS GRID #PA1227412 Report a problem
    5/31/2021Listed for sale$155,000+20.2%$99/sqft
    Source: Owner Report a problem
    11/18/2015Sold$129,000-4.4%$83/sqft
    Source: RMLS Alliance as distributed by MLS GRID #PA1163158 Report a problem
    8/25/2015Price change$134,900-3.6%$86/sqft
    Source: Jim Maloof/REALTOR #1163158 Report a problem
    6/29/2015Price change$139,900-3.5%$90/sqft
    Source: Jim Maloof/REALTOR #1163158 Report a problem
    6/13/2015Listed for sale$144,900+20.8%$93/sqft
    Source: Jim Maloof/REALTOR #1163158 Report a problem
    8/6/2013Sold$120,000$77/sqft
    Source: Public Record Report a problem

    Public tax history

    YearProperty taxesTax assessment
    2024$4,383 +10.2%$53,862 +8.8%
    2023$3,977 +6.9%$49,519 +7.8%
    2022$3,721 +1.8%$45,923 +1.5%
    2021$3,656 +1.5%$45,236 +0.9%
    2020$3,600 +0.2%$44,832 -3.2%
    2019$3,592 -1.1%$46,315 +0.6%
    2018$3,633 +61.8%$46,039
    2017$2,246 $46,039 +1%
    2016$2,246 $45,583 +3.2%
    2015$2,246 $44,169 +2.7%
    2014$2,246 $42,987 -0.7%
    2013$2,246 $43,294 -0.7%
    2012-- $43,617 -1.5%
    2011-- $44,300 +65.5%
    2010$2,246 $26,760 -39.2%
    2009-- $44,010 +18.5%
    2000$2,614 $37,130

    Find assessor info on the county website

    Neighborhood: 61548

    Nearby schools

    GreatSchools rating
    Schools provided by the listing agent
    • High: Metamora

    Source: RMLS Alliance as distributed by MLS GRID. This data may not be complete. We recommend contacting the local school district to confirm school assignments for this home.

    Get pre-qualified for a loan
    At Zillow Home Loans, we can pre-qualify you in as little as 5 minutes with no impact to your credit score.

    An equal housing lender. NMLS #10287.

    Sell for more on Zillow
    Get a Zillow Showcase℠ listing at no additional cost and you could sell for .
    $208,100
    2% more
    +$4,162
    With Zillow Showcase(estimated)
    $212,262