Skip main navigation
Off market
Street View
  • $336,200

    511 S Dewey St, Osceola, IA 50213

    4beds
    1,896sqft
    SingleFamily
    Built in 1983
    0.58 Acres Lot
    $336,200 Zestimate®
    $177/sqft
    $1,870 Estimated rent

    Home value

    $336,200

    $306,000 - $363,000

    $1,870/mo

    Zestimate® history
    Loading
    Loading...

    Owner options

    List your home for rent

    $1,870/mo

    Rent Zestimate®

    Find your next renter with Zillow Rental Manager. Plus, with online applications, you can quickly screen prospective tenants – for free.

    Learn more

    $1,870/mo

    Rent Zestimate®

    Refinance and save

    $2,232/mo

    Est. payment

    Refinancing to a lower rate could help reduce your monthly payments and save thousands over the life of the loan.

    See today's rates

    $2,232/mo

    Est. payment

    Explore your selling options

    Work with a Zillow partner agent

    Leverage their expertise and Zillow's premium Showcase listings to get your home seen by more buyers.

    Get started

    List with your own agent

    Get your home in front of millions of buyers by listing it on Zillow.

    Learn how to do it

    Sell it yourself

    Take full control of how buyers see your home on Zillow by listing For Sale by Owner (FSBO).

    List your home

    What's special

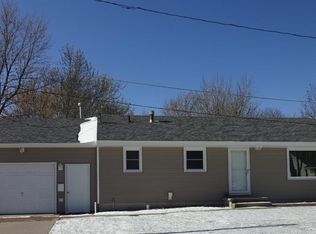
    Check out this spacious single family home in quiet neighborhood. This 4 bedroom home includes a 2 car attached garage on an acre lot close to Osceola Country Club, Seminole Park, Clarke Community Elementary School and East Lake Park walking and biking trail. Ample off street parking with two or more cars in the driveway. Large outdoor space with a landscaped yard south side patio with pergola and two outdoor storage buildings. The main level includes walk in living and dining area, primary bedroom with en-suite includes 8ft x 6ft walk in closet, 2 additional bedrooms and full bath on main living level. Eat in kitchen includes granite countertops, stainless steel appliances, tile backsplash, L.E.D lighting under upper cupboards, a 4 person bar height granite island for entertaining. You can access the 2 tiered deck that opens to the large back yard from the kitchen sliding door. Main level laundry with high efficiency front load washer and dryer is located off the kitchen and includes a half bath. The lower level is home to a large 2nd family room with wood burning stove, recreation room with kitchenette, walk in pantry, storm shelter room, workout area in sauna and hot tub room with shower facility, under stairs storage room, 1/2 bathroom, home office, furnace room, and large bedroom with egress window. This home has geothermal heating, new upgraded Wi-Fi enabled smart home thermostats, entertainment speakers in all rooms upper & lower level controlled by your own computer system. This home boosts 4,368 sq ft of total living space per owner. Lot size xxx x xxx. Don’t miss this captivating home — schedule a private tour today!

    This property is off market, which means it's not currently listed for sale or rent on Zillow. This may be different from what's available on other websites or public sources.

    Facts & features

    Interior

    Bedrooms & bathrooms
    • Bedrooms: 4
    • Bathrooms: 4
    • Full bathrooms: 2
    • 1/2 bathrooms: 2
    Heating
    • Electric, Geothermal, Wood / Pellet
    Cooling
    • Central
    Appliances
    • Included: Dishwasher, Dryer, Garbage disposal, Range / Oven, Refrigerator, Washer
    Features
    • Flooring: Carpet, Laminate
    • Basement: Finished
    • Has fireplace: Yes
    Interior area
    • Total interior livable area: 1,896 sqft

    Property

    Parking
    • Parking features: Garage - Attached, Off-street, On-street
    Features
    • Exterior features: Wood, Brick, Cement / Concrete
    • Has view: Yes
    • View description: City
    Lot
    • Size: 0.58 Acres
    Details
    • Parcel number: 01269

    Construction

    Type & style
    • Home type: SingleFamily
    • Architectural style: Conventional
    Materials
    • Wood
    • Foundation: Concrete Block
    • Roof: Asphalt
    Condition
    • Year built: 1983

    Community & neighborhood

    Location
    • Region: Osceola

    Price history

    Price history is unavailable.

    Public tax history

    YearProperty taxesTax assessment
    2024$5,944 +4.5%$292,270
    2023$5,686 +4.3%$292,270 +21.1%
    2022$5,452 +11.6%$241,260
    2021$4,884 +2.8%$241,260 +19.3%
    2020$4,752 -3.6%$202,280
    2019$4,928 +2.9%$202,280
    2018$4,790 $202,280 +9%
    2017$4,790 +5.5%$185,580
    2016$4,542 $185,580 +9.2%
    2015$4,542 $169,940
    2014$4,542 +4.3%$169,940
    2013$4,354 +1.9%--
    2012$4,272 +3.9%--
    2011$4,112 +2.7%--
    2010$4,002 +3.4%--
    2009$3,870 +1.6%--
    2008$3,808 +9%--
    2007$3,494 --

    Find assessor info on the county website

    Neighborhood: 50213

    Nearby schools

    GreatSchools rating
    Get pre-qualified for a loan
    At Zillow Home Loans, we can pre-qualify you in as little as 5 minutes with no impact to your credit score.

    An equal housing lender. NMLS #10287.
