Location. Location. Location. The property is close proximity to grocery store, restaurants, shopping mall, Caltech and the financial district. This townhouse is located at the back of the complex away from the traffic. End unit with only one neighbor on one side, enclosed front patio great for outdoor entertaining. Enter from the patio into the main floor of the townhouse. Spacious living room with tall ceiling and crown moulding, custom window shutters provide more privacy and sunlight control during the hot summer days. High quality wood-like laminate floor thru out the interior of the townhouse. The living room and dining area are adjacent to the updated kitchen, impression of an open floor plan. Kitchen has soft closing cabinets and drawers, modern quartz counter, stainless steel appliances and fixtures. Over size counter provide additional eat area. The main level also has the guest bathroom with vessel sink. Next to the 1/2 bath, there is the staircase to the ground floor garage and the laundry machines. All the bedrooms located on the 3rd level. The original floor plan shows 2 bedrooms, 2.5 bathrooms and a den. But the current seller annexed the den with the second bedroom and making it a large master suite with it own bathroom. The den can be reverted back easily. Presently, it has two master suites. Very convenient floor plan for working from home. The two car garage has brand new automatic opener. The laundry is relocated to the garage with permit.
Sold for $870,000
Listed by: The ONE Luxury Properties • Anna Loh • Contact: 949-392-5255
Bought with: Coldwell Banker Realty
$870,000
511 S El Molino Ave APT 16, Pasadena, CA 91101
2beds
1,158sqft
Townhouse
Built in 1988
0.59 Acres Lot
$858,500 Zestimate®
$751/sqft
$3,594 Estimated rent
Home value
$858,500
$773,000 - $953,000
$3,594/mo
Zestimate® history
Owner options
List your home for rent
$3,594/mo
Rent Zestimate®
Find your next renter with Zillow Rental Manager. Plus, with online applications, you can quickly screen prospective tenants – for free.
$3,594/mo
Rent Zestimate®
Refinance and save
$6,156/mo
Est. payment
Refinancing to a lower rate could help reduce your monthly payments and save thousands over the life of the loan.
$6,156/mo
Est. payment
Explore your selling options
Work with a Zillow partner agent
Leverage their expertise and Zillow's premium Showcase listings to get your home seen by more buyers.
Get startedList with your own agent
Get your home in front of millions of buyers by listing it on Zillow.
Learn how to do itSell it yourself
Take full control of how buyers see your home on Zillow by listing For Sale by Owner (FSBO).
List your homeWhat's special
Enclosed front patioModern quartz counterCrown mouldingOpen floor planTall ceilingStainless steel appliancesTwo master suites
Zillow last checked:
Listing updated:
Listed by:
Anna Loh DRE #00871620 818-634-9628,
The ONE Luxury Properties
Bought with:
Norma Mardelli, DRE #01477249
Coldwell Banker Realty
Source: CRMLS,MLS#: SR24247188 Originating MLS: California Regional MLS
Originating MLS: California Regional MLSFacts & features
Interior
Bedrooms & bathrooms
- Bedrooms: 2
- Bathrooms: 3
- Full bathrooms: 1
- 3/4 bathrooms: 1
- 1/2 bathrooms: 1
- Main level bathrooms: 1
Rooms
- Room types: Bedroom, Den, Living Room, Primary Bedroom, Other
Primary bedroom
- Features: Primary Suite
Bedroom
- Features: All Bedrooms Up
Bathroom
- Features: Bathroom Exhaust Fan, Bathtub, Quartz Counters, Remodeled, Separate Shower, Tub Shower, Upgraded, Vanity, Walk-In Shower
Kitchen
- Features: Quartz Counters
Other
- Features: Walk-In Closet(s)
Heating
- Central, Forced Air, Natural Gas
Cooling
- Central Air, Electric
Appliances
- Included: Dishwasher, Free-Standing Range, Disposal, Gas Range, Gas Water Heater, Microwave, Refrigerator, Range Hood
- Laundry: Electric Dryer Hookup, Gas Dryer Hookup, In Garage
Features
- Breakfast Bar, Ceiling Fan(s), Quartz Counters, Recessed Lighting, All Bedrooms Up, Primary Suite, Walk-In Closet(s)
- Windows: Bay Window(s), Screens, Skylight(s), Shutters
- Has fireplace: No
- Fireplace features: None
- Common walls with other units/homes: 1 Common Wall
Interior area
- Total interior livable area: 1,158 sqft
Property
Parking
- Total spaces: 2
- Parking features: Concrete, Driveway Down Slope From Street, Direct Access, Door-Single, Driveway, Garage Faces Front, Garage, Garage Door Opener, Shared Driveway
- Attached garage spaces: 2
Accessibility
- Accessibility features: Accessible Doors
Features
- Levels: Three Or More
- Stories: 3
- Entry location: /
- Patio & porch: Enclosed, Stone, See Remarks
- Exterior features: Lighting, Rain Gutters
- Pool features: Community, Fenced, In Ground, Association
- Spa features: None
- Fencing: Block,Wood
- Has view: Yes
- View description: None
Lot
- Size: 0.59 Acres
- Features: 21-25 Units/Acre, Sloped Down
Details
- Parcel number: 5734019119
- Special conditions: Standard
Construction
Type & style
- Home type: Townhouse
- Property subtype: Townhouse
- Attached to another structure: Yes
Materials
- Block, Stucco, Copper Plumbing
- Foundation: Slab
- Roof: Common Roof,Flat
Condition
- Updated/Remodeled,Turnkey
- New construction: No
- Year built: 1988
Utilities & green energy
- Electric: Electricity - On Property, 220 Volts in Garage, Standard
- Sewer: Public Sewer, Sewer Tap Paid
- Water: See Remarks
- Utilities for property: Cable Available, Electricity Connected, Natural Gas Connected, Sewer Connected, Water Available, Water Connected
Community & HOA
Community
- Features: Gutter(s), Street Lights, Sidewalks, Pool
- Security: Carbon Monoxide Detector(s), Smoke Detector(s)
HOA
- Has HOA: Yes
- Amenities included: Maintenance Grounds, Insurance, Maintenance Front Yard, Pool, Pet Restrictions, Pets Allowed, Trash
- Services included: Earthquake Insurance
- HOA fee: $580 monthly
- HOA name: Pasadena Evergreen
- HOA phone: 626-795-3282
Location
- Region: Pasadena
Financial & listing details
- Price per square foot: $751/sqft
- Tax assessed value: $665,631
- Annual tax amount: $7,891
- Date on market: 12/11/2024
- Cumulative days on market: 71 days
- Listing terms: Cash,Cash to New Loan,1031 Exchange
- Road surface type: Paved
Price history
| Date | Event | Price |
|---|---|---|
| 3/27/2025 | Sold | $870,000+0.2%$751/sqft |
Source:  CRMLS #SR24247188 Report a problem CRMLS #SR24247188 Report a problem | ||
| 3/27/2025 | Pending sale | $868,000$750/sqft |
Source: CRMLS #SR24247188 Report a problem | ||
| 2/21/2025 | Contingent | $868,000$750/sqft |
Source: CRMLS #SR24247188 Report a problem | ||
| 2/13/2025 | Price change | $868,000-1.4%$750/sqft |
Source: CRMLS #SR24247188 Report a problem | ||
| 12/11/2024 | Listed for sale | $880,000+62.1%$760/sqft |
Source: CRMLS #SR24247188 Report a problem | ||
| 3/24/2021 | Listing removed | -- |
Source: Owner Report a problem | ||
| 2/5/2019 | Listing removed | $3,100$3/sqft |
Source: Owner Report a problem | ||
| 11/29/2018 | Listed for rent | $3,100$3/sqft |
Source: Owner Report a problem | ||
| 9/26/2017 | Listing removed | $3,100$3/sqft |
Source: Owner Report a problem | ||
| 9/23/2017 | Price change | $3,100-11.4%$3/sqft |
Source: Owner Report a problem | ||
| 9/11/2017 | Price change | $3,500+6.1%$3/sqft |
Source: White House Properties #SR17209637 Report a problem | ||
| 8/27/2017 | Listed for rent | $3,300$3/sqft |
Source: Owner Report a problem | ||
| 3/24/2014 | Sold | $543,000+5.1%$469/sqft |
Source: Public Record Report a problem | ||
| 3/16/2014 | Pending sale | $516,500$446/sqft |
Source: Coldwell Banker Residential Brokerage - Pasadena #214008261 Report a problem | ||
| 3/2/2014 | Listed for sale | $516,500+13.5%$446/sqft |
Source: Coldwell Banker Residential Brokerage - Pasadena #214008261 Report a problem | ||
| 11/25/2009 | Sold | $455,000+30%$393/sqft |
Source: Public Record Report a problem | ||
| 7/11/2003 | Sold | $350,000+119.4%$302/sqft |
Source: Public Record Report a problem | ||
| 12/10/1998 | Sold | $159,500$138/sqft |
Source: Public Record Report a problem | ||
Public tax history
| Year | Property taxes | Tax assessment |
|---|---|---|
| 2025 | $7,891 +5.6% | $665,631 +2% |
| 2024 | $7,470 +0.9% | $652,581 +2% |
| 2023 | $7,406 +3.6% | $639,786 +2% |
| 2022 | $7,149 +4.3% | $627,242 +2% |
| 2021 | $6,856 +4.2% | $614,944 +1% |
| 2020 | $6,579 | $608,639 +2% |
| 2019 | $6,579 -2.4% | $596,706 +2% |
| 2018 | $6,741 | $585,007 +2% |
| 2017 | $6,741 +1.2% | $573,537 +2% |
| 2016 | $6,661 +2.1% | $562,293 +1.5% |
| 2015 | $6,526 +16.5% | $553,848 +15.6% |
| 2014 | $5,603 | $479,109 +2.5% |
| 2012 | -- | $467,593 +2% |
| 2011 | -- | $458,425 +0.8% |
| 2010 | -- | $455,000 +17.7% |
| 2009 | -- | $386,424 +2% |
| 2008 | -- | $378,848 +2% |
| 2007 | -- | $371,421 +2% |
| 2006 | -- | $364,139 |
| 2005 | -- | $364,139 +4% |
| 2004 | -- | $350,000 +102.7% |
| 2003 | -- | $172,645 +2% |
| 2002 | -- | $169,260 +4% |
| 2000 | -- | $162,690 |
Find assessor info on the county website
Neighborhood: South
Nearby homes
- $892,0002 bd3 ba1.1k sqft511 S El Molino Ave APT 2, Pasadena, CA 91101Sold
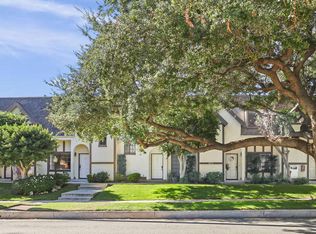
- $900,0002 bd3 ba1.1k sqft511 S El Molino Ave APT 6, Pasadena, CA 91101Sold

- $832,5002 bd2 ba1.1k sqft511 S El Molino Ave UNIT 2, Los Angeles, CA 91106Off Market

- $890,0002 bd3 ba1.1k sqft511 S El Molino Ave APT 17, Pasadena, CA 91101Sold
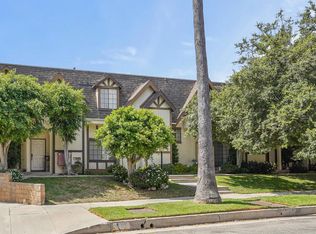
- $870,0002 bd3 ba1.1k sqft511 S El Molino Ave APT 1, Pasadena, CA 91101Sold
- $734,2002 bd3 ba1.1k sqft511 S El Molino Ave APT 3, Pasadena, CA 91101Off Market
- $757,7002 bd3 ba1.1k sqft511 S El Molino Ave APT 4, Pasadena, CA 91101Off Market
- $680,7002 bd3 ba1k sqft511 S El Molino Ave APT 5, Pasadena, CA 91101Off Market
Nearby schools
GreatSchools rating
- 2/10McKinley SchoolGrades: K-8Distance: 0.2 mi
- 4/10Blair High SchoolGrades: 6-12Distance: 0.9 mi
Get a cash offer in 3 minutes
Find out how much your home could sell for in as little as 3 minutes with a no-obligation cash offer.
Estimated market value
$858,500
Get a cash offer in 3 minutes
Find out how much your home could sell for in as little as 3 minutes with a no-obligation cash offer.
Estimated market value
$858,500
- California
- Los Angeles County
- Pasadena
- 91101
- South
- 511 S El Molino Ave Apartment 16
Nearby cities
Nearby neighborhoods
Nearby zip codes
Other Pasadena Topics
