Skip main navigation
Sold
  • $139,900

    511 S Elm St, Crawfordsville, IN 47933

    5beds
    2,586sqft
    Residential, Single Family Residence
    Built in 1870
    0.25 Acres Lot
    $203,600 Zestimate®
    $54/sqft
    $1,997 Estimated rent

    Home value

    $203,600

    $183,000 - $224,000

    $1,997/mo

    Zestimate® history
    Loading
    Loading...

    Owner options

    List your home for rent

    $1,997/mo

    Rent Zestimate®

    Find your next renter with Zillow Rental Manager. Plus, with online applications, you can quickly screen prospective tenants – for free.

    Learn more

    $1,997/mo

    Rent Zestimate®

    Refinance and save

    $886/mo

    Est. payment

    Refinancing to a lower rate could help reduce your monthly payments and save thousands over the life of the loan.

    See today's rates

    $886/mo

    Est. payment

    Explore your selling options

    Work with a Zillow partner agent

    Leverage their expertise and Zillow's premium Showcase listings to get your home seen by more buyers.

    Get started

    List with your own agent

    Get your home in front of millions of buyers by listing it on Zillow.

    Learn how to do it

    Sell it yourself

    Take full control of how buyers see your home on Zillow by listing For Sale by Owner (FSBO).

    List your home

    What's special

    Stained glass windowsNewer kitchen appliancesNew electrical panel
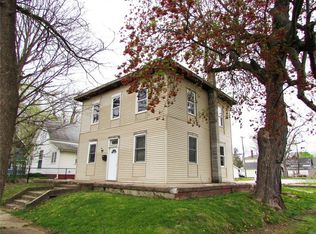
    This 1870s historical home is a one-of-a-kind treasure in the heart of Crawfordsville. The original stained glass windows are still in mint condition throughout this 5 bedroom and 1.5 bath property. Two beautiful fireplaces lie within the main rooms of the household that are engulfed with charm by large, high ceilings. The upstairs rooms can be used as offices,bedrooms,or whatever your imagination inspires them to be. Outside the carriage house is a great perk for either parking or can be made into a mastered workshop. This house is perfect for a family setting and was made for hosting large gatherings. Small updates include a new electrical panel and wiring, new water lines, all outlets replaced, and newer kitchen appliances. Welcome HOME!

    Zillow last checked:

    Listing updated:

    Listing Provided by:

    Sophia Lingen 765-918-7123,

    RE/MAX Advanced Realty

    Bought with:

    Lisa Taylor

    Taylor Real Estate Specialists

    Source: MIBOR as distributed by MLS GRID,MLS#: 21942866MLS Logo

    Facts & features

    Interior

    Bedrooms & bathrooms
    • Bedrooms: 5
    • Bathrooms: 2
    • Full bathrooms: 1
    • 1/2 bathrooms: 1
    • Main level bathrooms: 1
    Primary bedroom
    • Features: Laminate
    • Level: Upper
    • Area: 210 Square Feet
    • Dimensions: 15x14
    Bedroom 2
    • Features: Laminate
    • Level: Upper
    • Area: 143 Square Feet
    • Dimensions: 13x11
    Bedroom 3
    • Features: Laminate
    • Level: Upper
    • Area: 96 Square Feet
    • Dimensions: 12x08
    Bedroom 4
    • Features: Hardwood
    • Level: Upper
    • Area: 132 Square Feet
    • Dimensions: 12x11
    Bedroom 5
    • Features: Hardwood
    • Level: Upper
    • Area: 135 Square Feet
    • Dimensions: 09x15
    Dining room
    • Features: Laminate
    • Level: Main
    • Area: 195 Square Feet
    • Dimensions: 15x13
    Family room
    • Features: Laminate
    • Level: Main
    • Area: 330 Square Feet
    • Dimensions: 22x15
    Kitchen
    • Features: Laminate
    • Level: Main
    • Area: 132 Square Feet
    • Dimensions: 11x12
    Living room
    • Features: Laminate
    • Level: Main
    • Area: 240 Square Feet
    • Dimensions: 16x15
    Sun room
    • Features: Other
    • Level: Main
    • Area: 216 Square Feet
    • Dimensions: 12x18
    Heating
    • Forced Air
    Cooling
    • Window Unit(s)
    Appliances
    • Included: Dishwasher, Dryer, Microwave, Electric Oven, Refrigerator, Washer, Water Heater, Water Softener Owned
    • Laundry: Upper Level
    Features
    • Attic Stairway, Bookcases, High Ceilings, Entrance Foyer, Hardwood Floors, High Speed Internet, Pantry
    • Flooring: Hardwood
    • Basement: Unfinished
    • Attic: Permanent Stairs
    • Number of fireplaces: 2
    • Fireplace features: Dining Room, Living Room
    Interior area
    • Total structure area: 2,586
    • Total interior livable area: 2,586 sqft
    • Finished area below ground: 33

    Property

    Parking
    • Total spaces: 2
    • Parking features: Concrete, Detached, Heated, Workshop in Garage
    • Garage spaces: 2
    Features
    • Levels: Two
    • Stories: 2
    Lot
    • Size: 0.25 Acres
    • Features: Corner Lot, Mature Trees, Trees-Small (Under 20 Ft)
    Details
    • Parcel number: 541005221138000030

    Construction

    Type & style
    • Home type: SingleFamily
    • Property subtype: Residential, Single Family Residence
    Materials
    • Other
    • Foundation: Block
    Condition
    • New construction: No
    • Year built: 1870

    Utilities & green energy

    • Water: Municipal/City

    Community & neighborhood

    Location
    • Region: Crawfordsville
    • Subdivision: Wilson

    Price history

    DateEventPrice
    10/17/2023Sold$139,900$54/sqft
    Source: MIBOR as distributed by MLS GRID #21942866 Report a problem
    9/15/2023Pending sale$139,900$54/sqft
    Source: MIBOR as distributed by MLS GRID #21942866 Report a problem
    9/12/2023Listed for sale$139,900+145.4%$54/sqft
    Source: MIBOR as distributed by MLS GRID #21942866 Report a problem
    3/16/2015Sold$57,000-18.5%$22/sqft
    Source: MIBOR as distributed by MLS GRID #21316237 Report a problem
    2/17/2015Pending sale$69,900$27/sqft
    Source: F.C. Tucker Company, Inc. #21316237 Report a problem
    2/4/2015Price change$69,900-12.5%$27/sqft
    Source: F.C. Tucker Company, Inc. #21316237 Report a problem
    9/3/2014Listed for sale$79,900$31/sqft
    Source: RE/MAX Real Estate Associates #21312889 Report a problem

    Public tax history

    YearProperty taxesTax assessment
    2025$2,029 +55%$226,400 +35.2%
    2024$1,309 +27%$167,400 +2%
    2023$1,030 +31.4%$164,100 +17.6%
    2022$784 +78.9%$139,600 +11.7%
    2021$438 +14.9%$125,000 +12.6%
    2020$382 +27.3%$111,000 +2.8%
    2019$300 +15.7%$108,000 +1.9%
    2018$259 +180.6%$106,000 +3.1%
    2017$92 $102,800 +4.5%
    2016-- $98,400 -7.3%
    2014$39 +2%$106,100 +4.9%
    2013$39 +2%$101,100 +1.3%
    2012$38 +2%$99,800 -3.5%
    2011$37 +2%$103,400 -1.1%
    2010$36 +2%$104,600
    2009$36 -88%$104,600 +1.9%
    2007$299 $102,700

    Find assessor info on the county website

    Neighborhood: 47933

    Nearby schools

    GreatSchools rating
    Schools provided by the listing agent
    • Middle: Crawfordsville Middle School
    • High: Crawfordsville Sr High School

    Source: MIBOR as distributed by MLS GRID. This data may not be complete. We recommend contacting the local school district to confirm school assignments for this home.

    Get pre-qualified for a loan
    At Zillow Home Loans, we can pre-qualify you in as little as 5 minutes with no impact to your credit score.

    An equal housing lender. NMLS #10287.