Skip main navigation
Sold for $165,000
  • $165,000

    511 S Harrison St APT A, Richmond, VA 23220

    2beds
    620sqft
    Condominium
    Built in 1963
    -- sqft lot
    $166,700 Zestimate®
    $266/sqft
    $1,605 Estimated rent

    Home value

    $166,700

    $147,000 - $190,000

    $1,605/mo

    Zestimate® history
    Loading
    Loading...

    Owner options

    List your home for rent

    $1,605/mo

    Rent Zestimate®

    Find your next renter with Zillow Rental Manager. Plus, with online applications, you can quickly screen prospective tenants – for free.

    Learn more

    $1,605/mo

    Rent Zestimate®

    Refinance and save

    $1,216/mo

    Est. payment

    Refinancing to a lower rate could help reduce your monthly payments and save thousands over the life of the loan.

    See today's rates

    $1,216/mo

    Est. payment

    Explore your selling options

    Work with a Zillow partner agent

    Leverage their expertise and Zillow's premium Showcase listings to get your home seen by more buyers.

    Get started

    List with your own agent

    Get your home in front of millions of buyers by listing it on Zillow.

    Learn how to do it

    Sell it yourself

    Take full control of how buyers see your home on Zillow by listing For Sale by Owner (FSBO).

    List your home

    What's special

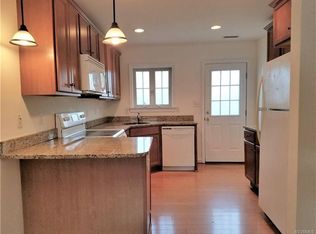
    Adorable first floor condo in desirable Richmond location between Randolph and Oregon Hill- walking distance to VCU, shopping, dining, James River, Maymont and more! This cozy condo is efficiently laid out and feels larger than it is! Open concept living/dining area connects to updated kitchen with granite countertops. New stackable washer and dryer and new HVAC. Both bedrooms have closets. Newer LVP flooring. Lots of natural light. Back balcony is a private retreat, perfect for enjoying a cup of coffee. Ample parking. HOA handles exterior maintenance and landscaping, and monthly fee includes water, sewer and trash removal. Lease in place until 10/31/26 and will transfer to new owner- perfect addition to your rental portfolio. Schedule your showing today!

    Zillow last checked:

    Listing updated:

    Listed by:

    Haley Beck 804-516-6915,

    NextHome Advantage,

    Greer Jones 804-833-7749,

    NextHome Advantage

    Bought with:

    JoanElaine Justice, 0225088025

    Keller Williams Realty

    Source: CVRMLS,MLS#: 2600736MLS LogoOriginating MLS: Central Virginia Regional MLS

    Facts & features

    Interior

    Bedrooms & bathrooms
    • Bedrooms: 2
    • Bathrooms: 1
    • Full bathrooms: 1
    Other
    • Description: Tub & Shower
    • Level: First
    Heating
    • Electric, Heat Pump
    Cooling
    • Central Air, Electric
    Appliances
    • Included: Dryer, Dishwasher, Electric Cooking, Electric Water Heater, Microwave, Oven, Refrigerator, Stove, Washer
    • Laundry: Washer Hookup, Dryer Hookup, Stacked
    Features
    • Bedroom on Main Level, Granite Counters, High Speed Internet, Wired for Data
    • Flooring: Vinyl
    • Has basement: No
    • Attic: None
    Interior area
    • Total interior livable area: 620 sqft
    • Finished area above ground: 620
    • Finished area below ground: 0

    Property

    Parking
    • Parking features: No Garage, Off Street, Parking Lot, On Street
    • Has uncovered spaces: Yes
    Features
    • Levels: One
    • Stories: 1
    • Patio & porch: Balcony, Rear Porch, Deck
    • Exterior features: Deck
    • Pool features: None
    • Fencing: None
    Lot
    • Size: 609.84 sqft
    Details
    • Parcel number: W0000327034
    • Zoning description: R-48
    • Special conditions: Corporate Listing

    Construction

    Type & style
    • Home type: Condo
    • Architectural style: Low Rise
    • Property subtype: Condominium
    • Attached to another structure: Yes
    Materials
    • Block, Drywall, Frame
    • Foundation: Slab
    • Roof: Composition
    Condition
    • Resale
    • New construction: No
    • Year built: 1963

    Utilities & green energy

    • Sewer: Public Sewer
    • Water: Public

    Community & neighborhood

    Community
    • Community features: Park
    Location
    • Region: Richmond
    • Subdivision: Courtyard Condo

    HOA & financial

    HOA
    • Has HOA: Yes
    • HOA fee: $375 monthly
    • Amenities included: Landscaping, Management
    • Services included: Common Areas, Maintenance Grounds, Maintenance Structure, Sewer, Trash, Water

    Other

    Other facts
    • Ownership: Corporate
    • Ownership type: Corporation

    Price history

    DateEventPrice
    4/27/2026Sold$165,000-5.2%$266/sqft
    Source: CVRMLS #2600736 Report a problem
    3/29/2026Pending sale$174,000$281/sqft
    Source: CVRMLS #2600736 Report a problem
    2/2/2026Listing removed$1,400$2/sqft
    Source: CVRMLS #2602036 Report a problem
    1/23/2026Listed for rent$1,400$2/sqft
    Source: CVRMLS #2602036 Report a problem
    1/10/2026Listed for sale$174,000-0.6%$281/sqft
    Source: CVRMLS #2600736 Report a problem
    1/10/2026Listing removed$175,000$282/sqft
    Source: CVRMLS #2528498 Report a problem
    12/16/2025Price change$175,000-7.4%$282/sqft
    Source: CVRMLS #2528498 Report a problem
    11/14/2025Price change$189,000-5%$305/sqft
    Source: CVRMLS #2528498 Report a problem
    10/12/2025Listed for sale$199,000$321/sqft
    Source: CVRMLS #2528498 Report a problem

    Public tax history

    Tax history is unavailable.

    Neighborhood: Hollywood Cemetery

    Nearby schools

    GreatSchools rating
    Schools provided by the listing agent
    • Elementary: Fox
    • Middle: Dogwood
    • High: Thomas Jefferson

    Source: CVRMLS. This data may not be complete. We recommend contacting the local school district to confirm school assignments for this home.

    Get a cash offer in 3 minutes
    Find out how much your home could sell for in as little as 3 minutes with a no-obligation cash offer.
    Estimated market value
    $166,700
    Get a cash offer in 3 minutes
    Find out how much your home could sell for in as little as 3 minutes with a no-obligation cash offer.
    Estimated market value
    $166,700