Skip main navigation
Closed
  • $295,000

    511 South MARYKNOLL AVENUE, Marshfield, WI 54449

    3beds
    1,948sqft
    Single Family Residence
    Built in 1975
    0.3 Acres Lot
    $324,900 Zestimate®
    $151/sqft
    $1,755 Estimated rent

    Home value

    $324,900

    $309,000 - $344,000

    $1,755/mo

    Zestimate® history
    Loading
    Loading...

    Owner options

    List your home for rent

    $1,755/mo

    Rent Zestimate®

    Find your next renter with Zillow Rental Manager. Plus, with online applications, you can quickly screen prospective tenants – for free.

    Learn more

    $1,755/mo

    Rent Zestimate®

    Refinance and save

    $1,574/mo

    Est. payment

    Refinancing to a lower rate could help reduce your monthly payments and save thousands over the life of the loan.

    See today's rates

    $1,574/mo

    Est. payment

    Explore your selling options

    Work with a Zillow partner agent

    Leverage their expertise and Zillow's premium Showcase listings to get your home seen by more buyers.

    Get started

    List with your own agent

    Get your home in front of millions of buyers by listing it on Zillow.

    Learn how to do it

    Sell it yourself

    Take full control of how buyers see your home on Zillow by listing For Sale by Owner (FSBO).

    List your home

    What's special

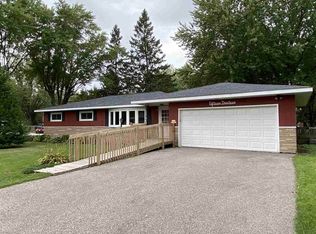
    West side charmer! This well-maintained 3-bedroom, 2-bathroom home invites you in with a brick paver walkway leading to the front door. Inside, you'll find a bright and airy space perfect for comfortable living and entertaining. The spacious living room, featuring a cozy gas fireplace and crown molding, flows seamlessly into the dinette, creating an ideal setting for gatherings. The dinette opens to a generous-sized screened-in porch, perfect for enjoying your morning coffee or evening relaxation. The newly updated kitchen boasts quartz countertops, a striking glass tile backsplash, new appliances, and a peninsula perfect for quick meals. With two pantries and a patio door that leads to a generously sized deck, summer grilling and outdoor entertaining is a breeze, all while overlooking the nicely sized backyard. The main floor also offers the convenience of stackable laundry, a mudroom off the garage, and a versatile guest bedroom and bathroom. Upstairs, you'll find two large bedrooms with reading nooks and ample storage, separated by a bathroom, offering privacy and comfort.,The lower level, already equipped with a wood-burning fireplace, provides the potential for further finishings to suit your needs, along with plenty of storage space and the original laundry room. This home is full of charm and character, with close proximity to schools, walking trails, and the medical complex, making it an ideal location for your next home. Don't delay; call for your personal showing!

    Zillow last checked:

    Listing updated:

    Listed by:

    ASHLEY FREDRICK Phone:715-207-9300,

    NEXTHOME HUB CITY

    Bought with:

    Dan Dargenio

    Source: WIREX MLS,MLS#: 22403843MLS LogoOriginating MLS: Central WI Board of REALTORS

    Facts & features

    Interior

    Bedrooms & bathrooms
    • Bedrooms: 3
    • Bathrooms: 2
    • Full bathrooms: 2
    • Main level bedrooms: 1
    Primary bedroom
    • Level: Upper
    • Area: 231
    • Dimensions: 11 x 21
    Bedroom 2
    • Level: Main
    • Area: 110
    • Dimensions: 10 x 11
    Bedroom 3
    • Level: Upper
    • Area: 216
    • Dimensions: 12 x 18
    Kitchen
    • Level: Main
    • Area: 180
    • Dimensions: 9 x 20
    Living room
    • Level: Main
    • Area: 204
    • Dimensions: 12 x 17
    Heating
    • Natural Gas, Forced Air
    Cooling
    • Central Air
    Appliances
    • Included: Refrigerator, Range/Oven, Dishwasher, Microwave, Disposal, Washer, Dryer
    Features
    • Other, Ceiling Fan(s), High Speed Internet
    • Flooring: Carpet, Vinyl, Wood
    • Windows: Window Coverings
    • Basement: Full,Unfinished,Sump Pump,Concrete
    Interior area
    • Total structure area: 1,948
    • Total interior livable area: 1,948 sqft
    • Finished area above ground: 1,948
    • Finished area below ground: 0

    Property

    Parking
    • Total spaces: 2
    • Parking features: 2 Car, Attached, Garage Door Opener
    • Attached garage spaces: 2
    Features
    • Levels: One and One Half
    • Stories: 1
    • Patio & porch: Deck, Screened porch
    Lot
    • Size: 0.30 Acres
    • Dimensions: 95 x 139
    Details
    • Parcel number: 3303931
    • Zoning: Residential
    • Special conditions: Arms Length

    Construction

    Type & style
    • Home type: SingleFamily
    • Architectural style: Other
    • Property subtype: Single Family Residence
    Materials
    • Vinyl Siding
    • Roof: Shingle,Rubber/Membrane
    Condition
    • 21+ Years
    • New construction: No
    • Year built: 1975

    Utilities & green energy

    • Sewer: Public Sewer
    • Water: Public

    Community & neighborhood

    Security
    • Security features: Smoke Detector(s)
    Location
    • Region: Marshfield
    • Municipality: Marshfield

    Other

    Other facts
    • Listing terms: Arms Length Sale

    Price history

    DateEventPrice
    10/16/2024Sold$295,000-1.6%$151/sqft
    Source: WIREX MLS #22403843 Report a problem
    8/27/2024Pending sale$299,900$154/sqft
    Source: NextHome #22403843 Report a problem
    8/20/2024Listed for sale$299,900$154/sqft
    Source: WIREX MLS #22403843 Report a problem

    Public tax history

    YearProperty taxesTax assessment
    2024$5,576 +12.3%$274,100
    2023$4,965 +11.8%$274,100 +77.6%
    2022$4,440 +6.7%$154,300
    2021$4,162 +1.6%$154,300
    2020$4,098 +17.4%$154,300
    2019$3,491 +3.2%$154,300
    2018$3,382 -0.3%$154,300
    2017$3,393 +0.8%$154,300
    2016$3,368 +0.1%$154,300
    2015$3,365 $154,300 +2.9%
    2014-- $149,900
    2013-- $149,900
    2012-- $149,900
    2011-- $149,900 +11.4%
    2010-- $134,600
    2009-- $134,600
    2008-- $134,600
    2007-- $134,600
    2006-- $134,600
    2005-- $134,600
    2004-- $134,600
    2003-- $134,600 +11.1%
    2002-- $121,200
    2001-- $121,200
    2000-- $121,200

    Find assessor info on the county website

    Neighborhood: 54449

    Nearby schools

    GreatSchools rating
    Schools provided by the listing agent
    • Middle: Marshfield
    • High: Marshfield
    • District: Marshfield

    Source: WIREX MLS. This data may not be complete. We recommend contacting the local school district to confirm school assignments for this home.

    Get pre-qualified for a loan
    At Zillow Home Loans, we can pre-qualify you in as little as 5 minutes with no impact to your credit score.

    An equal housing lender. NMLS #10287.