Skip main navigation
Pending
  • Price cut: $9.8K (8/3)
    $199,999

    511 S Stormont St, Princeton, IN 47670

    3beds
    1,736sqft
    : 
    $1,267/mo
    Get pre-qualified
    Single Family Residence
    Built in 1947
    9,147 Square Feet Lot
    $197,600 Zestimate®
    $--/sqft
    $-- HOA

    What's special

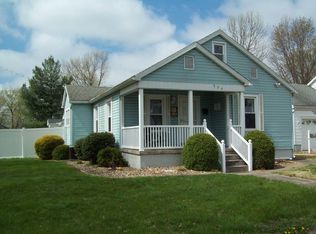
    Well-maintained and beautifully updated, this charming 3-bedroom home is move-in ready and conveniently located in the heart of Princeton, close to parks, shopping, and dining. Extensively remodeled in 2023, the home features a completely updated kitchen with new cabinetry, countertops, flooring, glass backsplash, and stainless-steel appliances, all of which are included. The updated bathroom adds to the home’s modern appeal. Step from the dining room onto the spacious covered deck, completed in 2025, creating the perfect place to relax, entertain, or enjoy the large backyard. The full basement provides abundant storage and is currently set up as a recreation space with a wall-mounted TV. An additional shower in the basement adds extra convenience and flexibility. A detached 2-car garage is equipped with its own 100-amp electrical service, making it ideal for a workshop, hobby space, or additional possibilities. This move-in-ready home offers the perfect blend of modern updates, functional living space, and a convenient location. Don’t miss your opportunity to make this Princeton gem your own!
    42 days
    |
    1,002
    |
    89
    |

    Zillow last checked:

    Listing updated:

    Listed by:

    Andrea E White Cell:540-333-1869,

    RE/MAX REVOLUTION,

    Matthew White,

    RE/MAX REVOLUTION

    Source: IRMLS,MLS#: 202628351MLS Logo

      Facts & features

      Interior

      Bedrooms & bathrooms
      • Bedrooms: 3
      • Bathrooms: 1
      • Full bathrooms: 1
      • Main level bedrooms: 2
      Bedroom 1
      • Level: Main
      Bedroom 2
      • Level: Main
      Dining room
      • Level: Main
      • Area: 80
      • Dimensions: 8 x 10
      Kitchen
      • Level: Main
      • Area: 90
      • Dimensions: 9 x 10
      Living room
      • Level: Main
      • Area: 168
      • Dimensions: 12 x 14
      Heating
      • Forced Air
      Cooling
      • Central Air
      Features
      • Basement: Full,Block
      • Has fireplace: No
      Interior area
      • Total structure area: 1,736
      • Total interior livable area: 1,736 sqft
      • Finished area above ground: 1,736
      • Finished area below ground: 0
      Video & virtual tour

      Property

      Parking
      • Total spaces: 2
      • Parking features: Detached
      • Garage spaces: 2
      Features
      • Levels: One and One Half
      • Stories: 1.5
      Lot
      • Size: 9,147 Square Feet
      • Dimensions: 50x182
      • Features: Level
      Details
      • Parcel number: 261207404000.236028

      Construction

      Type & style
      • Home type: SingleFamily
      • Property subtype: Single Family Residence
      Materials
      • Vinyl Siding
      Condition
      • New construction: No
      • Year built: 1947

      Utilities & green energy

      • Sewer: Public Sewer
      • Water: Public

      Community & HOA

      Community
      • Subdivision: None
      Location
      • Region: Princeton

      Financial & listing details

      • Tax assessed value: $142,500
      • Annual tax amount: $1,282
      • Date on market: 7/15/2026

        Estimated market value

        $197,600

        $188,000 - $207,000

        $1,284/mo

        Price history

        DateEventPrice
        8/19/2026Pending sale$199,999
        Source: IRMLS #202628351 Report a problem
        8/3/2026Price change$199,999-4.6%
        Source: IRMLS #202628351 Report a problem
        7/29/2026Listed for sale$209,750+8%
        Source: IRMLS #202628351 Report a problem
        8/24/2023Sold$194,250+2.3%
        Source: IRMLS #202323818 Report a problem
        7/13/2023Pending sale$189,900
        Source: IRMLS #202323818 Report a problem
        7/10/2023Listed for sale$189,900+171.7%
        Source: IRMLS #202323818 Report a problem
        4/6/2015Listing removed$69,900$40/sqft
        Source: RE/MAX Midwest Real Estate Group #201512222 Report a problem
        3/31/2015Listed for sale$69,900$40/sqft
        Source: RE/MAX Midwest Real Estate Group #201512222 Report a problem

        Public tax history

        YearProperty taxesTax assessment
        2025$1,443 +54.3%$142,500 -1.2%
        2024$935 +5.3%$144,300 +54.3%
        2023$888 +6.1%$93,500 +5.3%
        2022$837 +16.7%$88,800 +6.1%
        2021$717 -4%$83,700 +7.6%
        2020$748 +10.1%$77,800 -3%
        2019$679 -2.3%$80,200 +3.4%
        2018$695 $77,600 -1.8%
        2017$695 +30.8%$79,000 +17.2%
        2016$531 +10.5%$67,400 +11.2%
        2014$481 -15%$60,600 -1.1%
        2013$566 +5.9%$61,300 +1.7%
        2012$534 +20.8%$60,300 +8.3%
        2011$442 +3%$55,700 -4%
        2010$429 -7.5%$58,000
        2009$464 $58,000 +10.1%
        2006-- $52,700 +6.5%
        2005-- $49,500
        Find assessor info on the county website

        Monthly payment

        Est. payment

        Payment breakdown

        Explore the cost of this home by adjusting the details. Changes won't be saved.
        All calculations are estimates and provided by Zillow, Inc. for informational purposes only. Actual amounts may vary.
        HOA fees may include property taxes on listings classified as Co-Ops. Contact the listing agent and/or owner for fee details.
        See how much you could borrow to make a competitive offer.

        Climate risks

        Neighborhood: 47670

        Getting around

        33 / 100
        Car-Dependent
        39 / 100
        Somewhat Bikeable

        Nearby schools

        GreatSchools rating
        Schools provided by the listing agent
        • Elementary: Princeton
        • Middle: Princeton
        • High: Princeton
        • District: North Gibson School Corp.

        Source: IRMLS. This data may not be complete. We recommend contacting the local school district to confirm school assignments for this home.

        A local agent can set up tours, give advice and negotiate with sellers.

        Browse local experts

        Similar homes