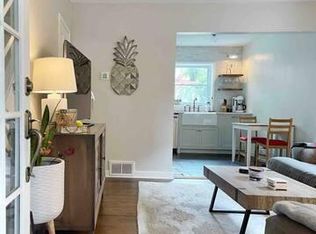
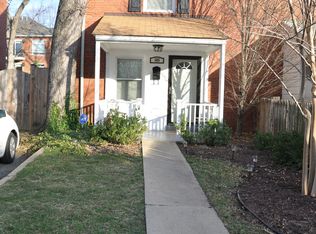
Your opportunity has returned! Buyer got cold feet. Welcome home to 511 S Wayne St! This charming property offers a perfect blend of modern comforts and classic appeal. The covered and carpeted front porch was refinished in 2021 with new columns and roof structure, providing a welcoming entryway with an upscale touch to a classic look. Hardwood floors and fresh paint throughout bring the space to life! Enter into the inviting living room and revel in the ambiance of newly installed lighting in the living and dining areas, creating a warm and inviting atmosphere. The dining room is highlighted by the timeless built-in shelves and flows into the kitchen, equipped with newer appliances, including a new oven/range in 2021 and dishwasher installed in 2024. Step into your private oasis with a spacious backyard, ideal for grilling and entertaining. Complete with a fenced perimeter, raised garden bed, and lush grass, this outdoor space is perfect for relaxation, gatherings, or play. Take the stairs with brand new carpet to the upper level where you'll find two bedrooms and one full bathroom, providing tranquil and comfortable accommodations. The beautifully remodeled bathroom features elegant marble tiling, with the shower, tub, sink, and toilet all newly installed in 2020. The home boasts ample storage options with a large walk-up conditioned attic and an outdoor shed, perfect for storing belongings inside and out. Parking is a breeze with the private driveway large enough for two compact cars. Stay connected and secure with a Nest thermostat and Ring alarm system. Main level laundry adds extra convenience. Less than a block away from Penrose Park, offering a fenced tot lot/playground and basketball court for outdoor recreation. Enjoy the proximity to Columbia Pike, which features an array of dining, grocery stores, farmer’s markets, and entertainment options within walking distance. It's less than half a mile/five blocks to Giant, Starbucks, Arlington Cinema Drafthouse and seemingly endless restaurants and bars. Benefit from easy access to commuter bus routes to the Pentagon and Metro system, located just two blocks away. Plus, being within three blocks of Ft. Myer Military Base adds to the convenience for military personnel. Explore the vibrant neighborhoods of Clarendon and Rosslyn within 1.5 miles and Washington DC's National Mall, Ballston, and major highways (395/50/66) just a short drive away. This meticulously maintained property offers a perfect blend of comfort, convenience, and style. Don't miss the opportunity to make this your new home sweet home!
Sold for $588,000
Zillow last checked:
Listing updated:
Bought with:
Azhar Sultan, 0225248564
Samson Properties
Source: Bright MLS,MLS#: VAAR2040490
Price history
| Date | Event | Price |
|---|---|---|
| 5/5/2024 | Listing removed | -- |
Source: Zillow Rentals Report a problem | ||
| 5/2/2024 | Listed for rent | $2,700+17.4%$3/sqft |
Source: Zillow Rentals Report a problem | ||
| 4/16/2024 | Sold | $588,000+2.3%$692/sqft |
Source:  Bright MLS #VAAR2040490 Report a problem Bright MLS #VAAR2040490 Report a problem | ||
| 4/9/2024 | Pending sale | $574,900$676/sqft |
Source: Bright MLS #VAAR2040490 Report a problem | ||
| 3/20/2024 | Contingent | $574,900$676/sqft |
Source: Bright MLS #VAAR2040490 Report a problem | ||
| 3/18/2024 | Listed for sale | $574,900$676/sqft |
Source: Bright MLS #VAAR2040490 Report a problem | ||
| 3/13/2024 | Pending sale | $574,900$676/sqft |
Source: Bright MLS #VAAR2040490 Report a problem | ||
| 3/7/2024 | Listed for sale | $574,900+35%$676/sqft |
Source: Bright MLS #VAAR2040490 Report a problem | ||
| 12/20/2021 | Listing removed | -- |
Source: Zillow Rental Manager Report a problem | ||
| 12/17/2021 | Listed for rent | $2,300$3/sqft |
Source: Zillow Rental Manager Report a problem | ||
| 11/30/2016 | Sold | $426,000-0.7%$501/sqft |
Source: Public Record Report a problem | ||
| 10/29/2016 | Pending sale | $429,000$505/sqft |
Source: Long & Foster Real Estate, Inc. #AR9782381 Report a problem | ||
| 10/11/2016 | Listed for sale | $429,000+4.6%$505/sqft |
Source: Long & Foster Real Estate, Inc. #AR9782381 Report a problem | ||
| 11/25/2015 | Sold | $410,000+28.1%$482/sqft |
Source: Public Record Report a problem | ||
| 12/14/2009 | Sold | $320,000+0.3%$376/sqft |
Source: Public Record Report a problem | ||
| 11/14/2009 | Price change | $319,000-3%$375/sqft |
Source: Long & Foster Real Estate, Inc. #AR7190096 Report a problem | ||
| 10/25/2009 | Listed for sale | $329,000+65.3%$387/sqft |
Source: Long & Foster Real Estate, Inc. #AR7190096 Report a problem | ||
| 7/20/2009 | Sold | $199,000+68.6%$234/sqft |
Source: Public Record Report a problem | ||
| 12/13/2000 | Sold | $118,000$139/sqft |
Source: Public Record Report a problem | ||
Get a cash offer in 3 minutes
Find out how much your home could sell for in as little as 3 minutes with a no-obligation cash offer.
Estimated market value
$593,300
