3 bed, 2 bath ranch home with oversized 2 car garage, that sits on nearly a half-acre corner lot. Home is located within the Goddard School district in the desirable Callahan Addition. The circle driveway provides ample parking and the 28 x 22 detached garage/shop with opener, is a perfect fit for the car enthusiast or the person just needing some additional work or storage space that includes heating and cooling! The fully fenced yard has a sprinkler system and two beautiful koi ponds with a pump, ready to open for Spring. The living room offers a bay window and hardwood flooring that continues through to the dining area. Kitchen consists of updated backsplash, eating bar, pantry and all appliances remain with home. All three bedrooms have had fresh new carpet just installed and the master bedroom includes a bay window and dual closets, including a walk-in. The recently updated main hall bathroom has a sunken jetted bathtub/shower, solid surface vanity with backsplash and tile flooring. The spacious family room includes a fireplace, wood laminate flooring, a wall bench with storage and French doors that lead to a fully fenced concrete patio. The separate laundry room/full bathroom has a seated walk-in shower, full sized sink with ample counter space/cabinets and tile flooring. Composite decking runs along the front and back of the home, for plenty of space for outdoor furniture to sit and enjoy the beautiful sunrise and sunsets. Property is on a complete well with a water softener and purification/filtration system. A charming she-shed that includes electrical, finishes off this beautiful home with a huge lot that offers endless possibilities! Roof, siding, deck and AC are all less than 5 years old. The riding lawn mower is included with the home!
Sold-inner office
Price Unknown
511 S Westfield St, Wichita, KS 67209
3beds
1,944sqft
Single Family Onsite Built
Built in 1957
0.45 Acres Lot
$251,400 Zestimate®
$--/sqft
$1,382 Estimated rent
Home value
$251,400
$219,000 - $284,000
$1,382/mo
Zestimate® history
Owner options
List your home for rent
$1,382/mo
Rent Zestimate®
Find your next renter with Zillow Rental Manager. Plus, with online applications, you can quickly screen prospective tenants – for free.
$1,382/mo
Rent Zestimate®
Refinance and save
Refinancing to a lower rate could help reduce your monthly payments and save thousands over the life of the loan.
Explore your selling options
Work with a Zillow partner agent
Leverage their expertise and Zillow's premium Showcase listings to get your home seen by more buyers.
Get startedList with your own agent
Get your home in front of millions of buyers by listing it on Zillow.
Learn how to do itSell it yourself
Take full control of how buyers see your home on Zillow by listing For Sale by Owner (FSBO).
List your homeWhat's special
Zillow last checked:
Listing updated:
Listed by:
Stephanie Swafford 316-519-4887,
Century 21 Grigsby Realty
Bought with:
Stephanie Swafford, SP00235114
Source: SCKMLS as distributed by MLS GRID,MLS#: 636944
Facts & features
Interior
Bedrooms & bathrooms
- Bedrooms: 3
- Bathrooms: 2
- Full bathrooms: 2
Primary bedroom
- Description: Carpet
- Level: Main
- Area: 209
- Dimensions: 19 x 11
Bedroom
- Description: Carpet
- Level: Main
- Area: 108
- Dimensions: 12 x 9
Bedroom
- Description: Carpet
- Level: Main
- Area: 120
- Dimensions: 12 x 10
Dining room
- Description: Wood
- Level: Main
- Area: 130
- Dimensions: 13 x 10
Family room
- Description: Wood Laminate
- Level: Main
- Area: 441
- Dimensions: 21 x 21
Kitchen
- Description: Wood
- Level: Main
- Area: 110
- Dimensions: 11 x 10
Living room
- Description: Wood
- Level: Main
- Area: 220
- Dimensions: 20 x 11
Heating
- Forced Air, Natural Gas
Cooling
- Central Air, Electric
Appliances
- Included: Dishwasher, Disposal, Refrigerator, Range, Water Softener Owned, Water Purifier
- Laundry: Main Level, Laundry Room, 220 equipment, Sink
Features
- Ceiling Fan(s), Walk-In Closet(s)
- Flooring: Hardwood, Laminate
- Doors: Storm Door(s)
- Windows: Window Coverings-All, Storm Window(s)
- Basement: None
- Number of fireplaces: 1
- Fireplace features: One, Electric, Decorative
Interior area
- Total interior livable area: 1,944 sqft
- Finished area above ground: 1,944
- Finished area below ground: 0
Property
Parking
- Total spaces: 4
- Parking features: RV Access/Parking, Detached, Garage Door Opener, Oversized, Zero Entry, Handicap Access
- Garage spaces: 4
Accessibility
- Accessibility features: Handicap Accessible Exterior
Features
- Levels: One
- Stories: 1
- Patio & porch: Patio, Deck
- Exterior features: Guttering - ALL, Irrigation Pump, Irrigation Well, Sprinkler System, Other
- Fencing: Wood
Lot
- Size: 0.45 Acres
- Features: Standard
Details
- Additional structures: Outbuilding
- Parcel number: 1392901405001100
Construction
Type & style
- Home type: SingleFamily
- Architectural style: Ranch
- Property subtype: Single Family Onsite Built
Materials
- Frame w/Less than 50% Mas
- Foundation: None, Crawl Space
- Roof: Composition
Condition
- Year built: 1957
Utilities & green energy
- Water: Private
- Utilities for property: Sewer Available
Community & HOA
Community
- Subdivision: CALLAHAN
HOA
- Has HOA: No
Location
- Region: Wichita
Financial & listing details
- Annual tax amount: $3,084
- Date on market: 3/27/2024
- Cumulative days on market: 13 days
- Ownership: Individual
- Road surface type: Paved
Price history
Price history is unavailable.
Public tax history
Tax history is unavailable.
Neighborhood: 67209
Nearby homes
- $284,4003 bd2 ba1.9k sqft511 S Westfield Ave, Wichita, KS 67209Off Market
- $228,7003 bd1 ba1.5k sqft466 S Maybelle Ave, Wichita, KS 67209Off Market

- $180,2003 bd-- ba1.3k sqft501 S Westfield St, Wichita, KS 67209Off Market
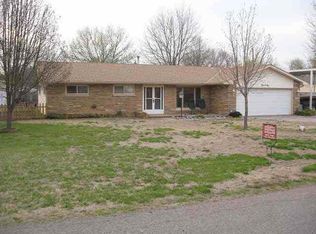
- $212,5003 bd1 ba1.3k sqft501 S Westfield Ave, Wichita, KS 67209Off Market
- $199,2003 bd2 ba1k sqft528 S Callahan Dr, Wichita, KS 67209Off Market
- $203,3002 bd1 ba1.7k sqft458 S Maybelle Ave, Wichita, KS 67209Off Market
- $264,8003 bd2 ba1.6k sqft525 S Westfield Ave, Wichita, KS 67209Off Market
- $195,0004 bd2 ba1.2k sqft500 S Westfield St, Wichita, KS 67209Off Market
Nearby schools
GreatSchools rating
- 9/10Apollo Elementary SchoolGrades: PK-4Distance: 4.4 mi
- 8/10Dwight D. Eisenhower Middle SchoolGrades: 7-8Distance: 4.4 mi
- 8/10Eisenhower High SchoolGrades: 9-12Distance: 4.7 mi
Schools provided by the listing agent
- Elementary: Apollo
- Middle: Dwight D. Eisenhower
- High: Dwight D. Eisenhower
Source: SCKMLS as distributed by MLS GRID. This data may not be complete. We recommend contacting the local school district to confirm school assignments for this home.
Sell for more on Zillow
Get a Zillow Showcase℠ listing at no additional cost and you could sell for .
$251,400
2% more
+$5,028
With Zillow Showcase(estimated)
$256,428
Sell for more on Zillow
Get a Zillow Showcase℠ listing at no additional cost and you could sell for .
$251,400
2% more
+$5,028
With Zillow Showcase(estimated)
$256,428
- Kansas
- Sedgwick County
- Wichita
- 67209
- 511 S Westfield St
