Vaulted ceilings grace this single-story residential home at 511 S Wilson St, offering a serene and inviting atmosphere with 2,471 square feet of living space on a 0.31-acre lot.
The interior features a wet bar, a walk-in closet, and ceiling fans, while the kitchen is equipped with a dishwasher, disposal, microwave, refrigerator, and an electric range/oven.
Four bedrooms and three full bathrooms complete the layout of this single-family home. Schedule a viewing today to experience this tranquil Archie property.
Coming soon 10/02
$399,900
511 S Wilson St, Archie, MO 64725
4beds
2,532sqft
Single Family Residence
Built in 2007
0.31 Acres Lot
$-- Zestimate®
$158/sqft
$-- HOA
What's special
- --
- on Zillow
- 116
- views
- 7
- saves
Zillow last checked:
Listing updated:
Listed by:
Billy Aaron 816-806-3918,
ReeceNichols - Lees Summit,
LB Home Team,
ReeceNichols - Lees Summit
Source: Heartland MLS as distributed by MLS GRID,MLS#: 2644286
Facts & features
Interior
Bedrooms & bathrooms
- Bedrooms: 4
- Bathrooms: 3
- Full bathrooms: 3
Primary bedroom
- Features: Carpet, Ceiling Fan(s), Walk-In Closet(s)
- Level: First
- Area: 196 Square Feet
- Dimensions: 14 x 14
Bedroom 2
- Features: Carpet, Ceiling Fan(s)
- Level: First
- Area: 110 Square Feet
- Dimensions: 10 x 11
Bedroom 3
- Features: Carpet, Ceiling Fan(s), Walk-In Closet(s)
- Level: First
- Area: 100 Square Feet
- Dimensions: 10 x 10
Bedroom 4
- Features: Carpet, Ceiling Fan(s)
- Level: Basement
- Area: 156 Square Feet
- Dimensions: 12 x 13
Primary bathroom
- Features: Ceramic Tiles, Double Vanity, Shower Only
- Level: First
Bathroom 1
- Features: Ceramic Tiles, Shower Only
- Level: Basement
Bathroom 2
- Features: Shower Over Tub
- Level: First
Dining room
- Level: First
- Area: 150 Square Feet
- Dimensions: 15 x 10
Kitchen
- Level: First
- Area: 210 Square Feet
- Dimensions: 15 x 14
Living room
- Features: Carpet, Ceiling Fan(s)
- Level: First
- Area: 210 Square Feet
- Dimensions: 15 x 14
Other
- Level: Basement
- Area: 120 Square Feet
- Dimensions: 12 x 10
Recreation room
- Features: Carpet
- Level: Basement
- Area: 663 Square Feet
- Dimensions: 17 x 39
Heating
- Electric
Cooling
- Electric
Appliances
- Included: Dishwasher, Disposal, Microwave, Refrigerator, Electric Range
- Laundry: Bedroom Level, Laundry Room
Features
- Ceiling Fan(s), Pantry, Vaulted Ceiling(s), Walk-In Closet(s), Wet Bar
- Flooring: Carpet, Wood
- Basement: Basement BR,Daylight,Finished,Full,Sump Pump
- Has fireplace: No
Interior area
- Total structure area: 2,532
- Total interior livable area: 2,532 sqft
- Finished area above ground: 1,532
- Finished area below ground: 1,000
Property
Parking
- Total spaces: 3
- Parking features: Attached, Built-In, Garage Door Opener, Garage Faces Front
- Attached garage spaces: 3
Features
- Patio & porch: Patio
Lot
- Size: 0.31 Acres
- Dimensions: 13373
- Features: City Lot, Level
Details
- Additional structures: Shed(s)
- Parcel number: 0087713
Construction
Type & style
- Home type: SingleFamily
- Architectural style: Traditional
- Property subtype: Single Family Residence
Materials
- Stone Trim, Stucco
- Roof: Composition
Condition
- Year built: 2007
Utilities & green energy
- Sewer: Public Sewer
- Water: Public
Community & HOA
Community
- Security: Security System, Smoke Detector(s)
- Subdivision: Quail Ridge
HOA
- Has HOA: No
Location
- Region: Archie
Financial & listing details
- Price per square foot: $158/sqft
- Tax assessed value: $210,900
- Annual tax amount: $2,753
- Date on market: 9/28/2026
- Ownership: Private
Estimated market value
Not available
Estimated sales range
Not available
Not available
Price history
| Date | Event | Price |
|---|---|---|
| 10/5/2018 | Sold | -- |
Source: Agent Provided Report a problem | ||
| 9/24/2018 | Pending sale | $205,000$81/sqft |
Source: Keller Williams Platinum #2128838 Report a problem | ||
| 9/7/2018 | Listed for sale | $205,000$81/sqft |
Source: Keller Williams Platinum #2128838 Report a problem | ||
Public tax history
| Year | Property taxes | Tax assessment |
|---|---|---|
| 2025 | $2,753 +12.6% | $40,080 +14.6% |
| 2024 | $2,445 +0.3% | $34,970 |
| 2023 | $2,438 +9.8% | $34,970 +13.7% |
| 2022 | $2,220 +4.3% | $30,750 |
| 2021 | $2,128 | $30,750 +1.9% |
| 2020 | -- | $30,170 |
| 2019 | -- | $30,170 +13.9% |
| 2018 | $1,825 | $26,490 |
| 2017 | $1,825 +10.6% | $26,490 +5.3% |
| 2016 | $1,650 | $25,150 |
| 2015 | $1,650 +1.1% | $25,150 |
| 2014 | $1,632 | $25,150 |
| 2013 | $1,632 | $25,150 -1% |
| 2011 | -- | $25,400 -1% |
| 2010 | -- | $25,650 |
| 2009 | -- | $25,650 |
Find assessor info on the county website
Monthly payment
Est. payment
Payment breakdown
Explore the cost of this home by adjusting the details. Changes won't be saved.Climate risks
Neighborhood: 64725
Nearby schools
Schools provided by the listing agent
- Elementary: Archie
- Middle: Archie
- High: Archie
Source: Heartland MLS as distributed by MLS GRID. This data may not be complete. We recommend contacting the local school district to confirm school assignments for this home.
Similar homes
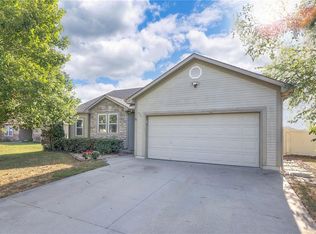
- $419,9004 bd3 ba2.3k sqft300 E Maple St, Archie, MO 64725New Construction
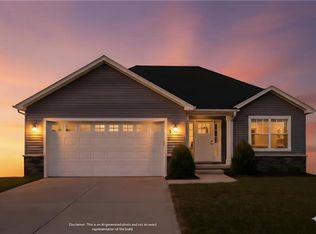 MLS ID #2542948, Caitlyn Lacy, Keller Williams Southland. Heartland MLS as distributed by MLS GRID
 - $490,0004 bd3 ba2.1k sqft453 NE County Road 17404, Archie, MO 64725For Sale
 MLS ID #2642643, Chris Harrison, Keller Williams KC North. Heartland MLS as distributed by MLS GRID
 - $315,0004 bd3 ba2.6k sqft406 S Jackson St, Archie, MO 64725For Sale
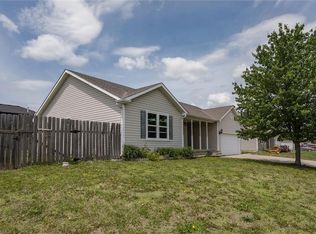 MLS ID #2614372, Terri Clark, KW KANSAS CITY METRO. Heartland MLS as distributed by MLS GRID
 - $428,0003 bd2 ba1.5k sqft305 S Wilson St, Archie, MO 64725For Sale
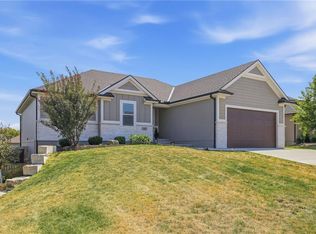 MLS ID #2640318, Teresa Ford, Crown Realty. Heartland MLS as distributed by MLS GRID
