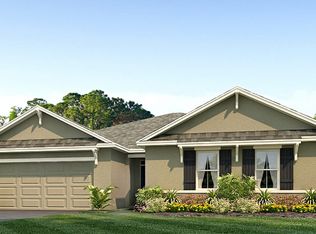
Welcome to the epitome of modern living with the DR Horton Camden smart home. Nestled within the serene surroundings of Deer Path by DR Horton in Ocala, this exceptional home offers the perfect blend of luxury, comfort, and versatility with its coveted in-law suite. Step inside this expansive residence and be greeted by a spacious and welcoming atmosphere, ideal for modern family living. Smart home integrations throughout, including electronic front door lock and touch screen Hub panel. The main living area boasts 3 bedrooms, and 2 1/2 baths - including a lavish primary suite with a spa-inspired ensuite bathroom and ample closet space. The heart of the home is the gourmet kitchen, where culinary dreams come to life. Featuring granite countertops, stainless steel appliances, walk in pantry and an oversized island, this kitchen is a chef's delight and a perfect space for gathering and entertaining. Beyond the main living quarters lies the in-law suite, providing a private retreat for extended family members or guests. With its own separate living area, bedroom, and bathroom, the in-law suite offers autonomy and comfort while remaining seamlessly connected to the main residence. With enough room to comfortably fit three vehicles side by side, the garage provides the ultimate convenience for families with multiple cars. This 3-car garage is equipped with high ceilings and wide garage doors, allowing for easy access and maneuverability, whether you're parking your SUV, sedan, or classic car. Two wifi connected operators control the doors via the MyQ app. Outside, the backyard beckons relaxation and recreation, with a covered and screen enclosed lanai, lush landscaping, and plenty of space for outdoor dining and lounging. Great for hosting summer barbecues, enjoying a morning cup of coffee, or simply unwinding. House-hunt no more, your perfect home is here!
Sold for $427,500
Zillow last checked:
Listing updated:
Bought with:
TaMara York, 3428825
ENGEL & VOLKERS OCALA
Source: Stellar MLS,MLS#: GC520544 Originating MLS: Gainesville-Alachua
Originating MLS: Gainesville-Alachua
Price history
| Date | Event | Price |
|---|---|---|
| 6/14/2024 | Sold | $427,500-2.8%$150/sqft |
Source:  Stellar MLS #GC520544 Report a problem Stellar MLS #GC520544 Report a problem | ||
| 5/5/2024 | Pending sale | $440,000$155/sqft |
Source: Stellar MLS #GC520544 Report a problem | ||
| 4/25/2024 | Price change | $440,000-2.2%$155/sqft |
Source: Stellar MLS #GC520544 Report a problem | ||
| 3/25/2024 | Listed for sale | $449,900+3.2%$158/sqft |
Source: Stellar MLS #GC520544 Report a problem | ||
| 9/7/2022 | Sold | $435,995$153/sqft |
Source: Public Record Report a problem | ||


Get a cash offer in 3 minutes
Find out how much your home could sell for in as little as 3 minutes with a no-obligation cash offer.
Estimated market value
$412,400
