Gorgeous, move-in ready luxury home built in 2022 in Prestigious Veranda Gardens, the neighbors just North of Palm City. No need to build new, there's nothing to do, just move right in! Located on a quiet cul-de-sac, this stylish and chic Estate series home is a highly sought-after Prestige model is PRICED FOR A QUICK SALE and was built for the astute luxury minded buyer in mind. This 3-bed 2.5-bath home offers 10.8ft ceilings, crown molding, hurricane impact doors and windows, modern/airy open concept floor-plan that overlooks the covered lanai and private backyard with plenty of room for a pool. Kitchen has 42' soft-close white cabinets, quartz countertops, sleek backsplash, stainless steel appliances, and your Chef will love the gas range. Master bedroom has two walk-in closets and a bathroom that will entice your inner Zen to enjoy a feeling of a resort spa, dual sink raised vanity, and relish in relaxation in a very generous walk-in shower. Other features include, plank tile flooring in main areas, upgraded lighting fixtures, and decorative window treatments. The community clubhouse offers resort-style amenities including a heated swimming pool, lap pool, jacuzzi, 4 clay tennis courts, basketball, 2 Bocce Courts, pickleball, and a spacious gym, dog park, just minutes to downtown Stuart, Jupiter is only 20 minutes. Secure your new luxury home in this nearly sold out community and avoid dealing with several months and years of other new community construction!
Sold for $535,000
$535,000
511 SE Villandry Way, Port St Lucie, FL 34984
3beds
2,099sqft
Single Family Residence
Built in 2022
8,146 Square Feet Lot
$505,900 Zestimate®
$255/sqft
$2,999 Estimated rent
Home value
$505,900
$481,000 - $531,000
$2,999/mo
Zestimate® history
Owner options
List your home for rent
$2,999/mo
Rent Zestimate®
Find your next renter with Zillow Rental Manager. Plus, with online applications, you can quickly screen prospective tenants – for free.
$2,999/mo
Rent Zestimate®
Refinance and save
$4,224/mo
Est. payment
Refinancing to a lower rate could help reduce your monthly payments and save thousands over the life of the loan.
$4,224/mo
Est. payment
Explore your selling options
Work with a Zillow partner agent
Leverage their expertise and Zillow's premium Showcase listings to get your home seen by more buyers.
Get startedList with your own agent
Get your home in front of millions of buyers by listing it on Zillow.
Learn how to do itSell it yourself
Take full control of how buyers see your home on Zillow by listing For Sale by Owner (FSBO).
List your homeWhat's special
Zillow last checked:
Listing updated:
Listed by:
Steve Vitani 321-749-9394,
RE/MAX Elite
Bought with:
Lori McNicholas, 3505437
Keller Williams Realty Of The Treasure Coast
Source: BeachesMLS,MLS#: R10970988 Originating MLS: BeachesMLS
Originating MLS: BeachesMLSFacts & features
Interior
Bedrooms & bathrooms
- Bedrooms: 3
- Bathrooms: 3
- Full bathrooms: 2
- 1/2 bathrooms: 1
- Main level bathrooms: 3
- Main level bedrooms: 3
Primary bedroom
- Level: Main
- Area: 203
- Dimensions: 14 X 14.5
Bedroom 2
- Description: Ensuite
- Level: Main
- Area: 135.6
- Dimensions: 11.3 X 12
Bedroom 3
- Description: Flex w/closet no doors
- Level: Main
- Area: 123.76
- Dimensions: 11.9 X 10.4
Dining room
- Level: Main
- Area: 134.4
- Dimensions: 10.5 X 12.8
Kitchen
- Level: Main
- Area: 120
- Dimensions: 10 X 12
Living room
- Description: Great Room
- Level: Main
- Area: 287.62
- Dimensions: 14.6 X 19.7
Other
- Description: Flex Bonus Room
- Level: Main
- Area: 123.76
- Dimensions: 11.9 X 10.4
Other
- Description: Garage
- Level: Main
- Area: 438.34
- Dimensions: 20.2 X 21.7
Heating
- Central, Electric
Cooling
- Central Air, Electric
Appliances
- Included: Dryer, Dishwasher, Disposal, Gas Range, Gas Water Heater, Microwave, Refrigerator, Water Heater, Washer
- Laundry: Inside, Laundry Closet
Features
- Bathtub, Dual Sinks, Kitchen Island, Kitchen/Dining Combo, Pantry, Split Bedrooms, Soaking Tub, Separate Shower, Walk-In Closet(s)
- Flooring: Carpet, Ceramic Tile
Interior area
- Total structure area: 2,756
- Total interior livable area: 2,099 sqft
Property
Parking
- Total spaces: 2
- Parking features: Attached, Garage, Garage Door Opener
- Attached garage spaces: 2
Features
- Levels: Multi/Split,One
- Stories: 1
- Patio & porch: Patio
- Exterior features: Outdoor Living Area, Room For Pool
- Pool features: Association
- Has view: Yes
- View description: Garden
- Waterfront features: None
Lot
- Size: 8,146 Square Feet
- Features: Sprinklers Automatic, Sprinkler System, < 1/4 Acre
Details
- Parcel number: 443570301060009
- Zoning: Res
Construction
Type & style
- Home type: SingleFamily
- Architectural style: Colonial
- Property subtype: Single Family Residence
Materials
- Block, Concrete
- Roof: Flat,Other
Condition
- Resale
- New construction: No
- Year built: 2022
Details
- Builder model: Prestige
- Builder name: DiVosta Homes
Utilities & green energy
- Electric: 3 Phase
- Sewer: Public Sewer
- Water: Public
- Utilities for property: Cable Available, Natural Gas Available, Sewer Available, Water Available
Community & HOA
Community
- Features: Home Owners Association, Gated, Property Manager On-Site, Street Lights, Sidewalks
- Security: Gated Community, Smoke Detector(s), Security Guard
- Subdivision: VERANDA GARDENS EAST PHASE 4
HOA
- Has HOA: Yes
- Amenities included: Basketball Court, Bocce Court, Clubhouse, Fitness Center, Picnic Area, Playground, Pickleball, Pool, Recreation Facilities, Spa/Hot Tub, Sidewalks, Tennis Court(s)
- Services included: Common Areas, Maintenance Grounds
- HOA fee: $318 monthly
Location
- Region: Port Saint Lucie
Financial & listing details
- Price per square foot: $255/sqft
- Tax assessed value: $452,200
- Annual tax amount: $14,106
- Date on market: 3/22/2024
- Cumulative days on market: 29 days
- Listing terms: Cash,Conventional,VA Loan
- Road surface type: Paved
Price history
| Date | Event | Price |
|---|---|---|
| 5/21/2024 | Sold | $535,000-2.7%$255/sqft |
Source:  BeachesMLS #R10970988 Report a problem BeachesMLS #R10970988 Report a problem | ||
| 4/19/2024 | Pending sale | $550,000$262/sqft |
Source: Space Coast AOR #1008503 Report a problem | ||
| 4/2/2024 | Listing removed | -- |
Source: Zillow Rentals Report a problem | ||
| 3/22/2024 | Listed for sale | $550,000-1.7%$262/sqft |
Source: BeachesMLS #RX-10970988 Report a problem | ||
| 3/12/2024 | Listing removed | $559,500$267/sqft |
Source:  MIAMI #A11514592 Report a problem MIAMI #A11514592 Report a problem | ||
| 3/12/2024 | Listed for sale | $559,500-4.7%$267/sqft |
Source: MIAMI #A11514592 Report a problem | ||
| 3/8/2024 | Listing removed | -- |
Source: MIAMI #A11503881 Report a problem | ||
| 3/5/2024 | Price change | $3,600-4%$2/sqft |
Source: MIAMI #A11503881 Report a problem | ||
| 3/4/2024 | Listing removed | -- |
Source: MIAMI #A11514592 Report a problem | ||
| 2/15/2024 | Price change | $3,750+2.7%$2/sqft |
Source: MIAMI #A11503881 Report a problem | ||
| 2/6/2024 | Price change | $3,650-2.7%$2/sqft |
Source: MIAMI #A11503881 Report a problem | ||
| 1/29/2024 | Price change | $587,000-1.3%$280/sqft |
Source: MIAMI #A11514592 Report a problem | ||
| 1/15/2024 | Listed for sale | $595,000+26.9%$283/sqft |
Source: MIAMI #A11514592 Report a problem | ||
| 1/13/2024 | Price change | $3,750-1.3%$2/sqft |
Source: MIAMI #A11503881 Report a problem | ||
| 12/21/2023 | Listed for rent | $3,800+1.3%$2/sqft |
Source: MIAMI #A11503881 Report a problem | ||
| 2/19/2023 | Listing removed | -- |
Source: MIAMI #A11321311 Report a problem | ||
| 2/2/2023 | Price change | $3,750-6.3%$2/sqft |
Source: MIAMI #A11321311 Report a problem | ||
| 1/30/2023 | Price change | $4,000-5.9%$2/sqft |
Source: MIAMI #A11321311 Report a problem | ||
| 1/7/2023 | Price change | $4,250-5.6%$2/sqft |
Source: MIAMI #A11321311 Report a problem | ||
| 1/2/2023 | Listed for rent | $4,500$2/sqft |
Source: MIAMI #A11321311 Report a problem | ||
| 12/12/2022 | Sold | $468,900$223/sqft |
Source: Public Record Report a problem | ||
Public tax history
| Year | Property taxes | Tax assessment |
|---|---|---|
| 2025 | $6,303 -50.1% | $212,901 -53% |
| 2024 | $12,622 -10.5% | $452,800 -8.9% |
| 2023 | $14,106 +309.9% | $497,200 +675.7% |
| 2022 | $3,441 +55.7% | $64,100 +324.5% |
| 2021 | $2,210 | $15,100 |
Find assessor info on the county website
Neighborhood: Southbend Lakes
Nearby homes
- $478,7004 bd2 ba1.8k sqft515 SE Villandry Way, Port Saint Lucie, FL 34984Off Market
- $440,0003 bd2 ba1.6k sqft519 SE Villandry Way, Port Saint Lucie, FL 34984Sold

- $547,8003 bd2 ba1.9k sqft435 SE Crathes St, Port Saint Lucie, FL 34984Off Market
- $624,60010,454 Square Feet439 SE Villandry Way, Port Saint Lucie, FL 34984Off Market
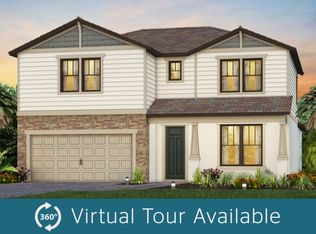
- $623,4003 bd2 ba2.2k sqft514 SE Crathes St, Port Saint Lucie, FL 34984Off Market
- $493,1003 bd3 ba2.1k sqft523 SE Villandry Way, Port Saint Lucie, FL 34984Off Market
- $692,7004 bd2 ba2.8k sqft443 SE Villandry Way, Port Saint Lucie, FL 34984Off Market
- $535,0003 bd2 ba1.9k sqft518 SE Crathes St, Port Saint Lucie, FL 34984For Sale
Nearby schools
GreatSchools rating
- 9/10Morningside Elementary SchoolGrades: PK-5Distance: 4.7 mi
- 7/10Southport Middle SchoolGrades: 6-8Distance: 4.3 mi
- 4/10Port St. Lucie High SchoolGrades: 9-12Distance: 7 mi
Schools provided by the listing agent
- Elementary: Savanna Ridge
- Middle: Northport K-8
- High: Port St. Lucie
Source: BeachesMLS. This data may not be complete. We recommend contacting the local school district to confirm school assignments for this home.
Get a cash offer in 3 minutes
Find out how much your home could sell for in as little as 3 minutes with a no-obligation cash offer.
Estimated market value
$505,900
Get a cash offer in 3 minutes
Find out how much your home could sell for in as little as 3 minutes with a no-obligation cash offer.
Estimated market value
$505,900
- Florida
- Saint Lucie County
- Port Saint Lucie
- 34984
- Southbend Lakes
- 511 SE Villandry Way
Nearby cities
Nearby neighborhoods
Nearby zip codes
Other Port Saint Lucie Topics
- Apartments for Rent in 34984
- Houses for Sale in 34984
- Houses for Rent in 34984
- 34984 Real Estate
- Port Saint Lucie Condos
- Houses for Sale in Port Saint Lucie
- Newest Listings in Port Saint Lucie
- Port Saint Lucie Home Values
- Port Saint Lucie Real Estate Agents
- Port Saint Lucie Refinance
- Port Saint Lucie Mortgage Rates
