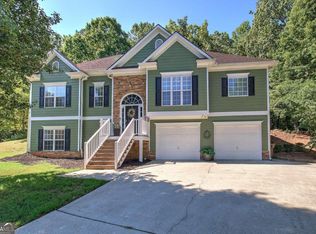
Beautifully updated, split-level residence on a cul-de-sac in a quiet, friendly subdivision with no HOA. As you enter through the front door, you will fall in love with the high cathedral ceilings, creating an open and inviting space. With hardwood floors throughout the main living area, the kitchen is sure to impress with white cabinets, granite countertops, and stainless steel appliances. Off the kitchen is a cozy breakfast area with direct access to a dining room featuring a dramatic tray ceiling. The family room boasts a cozy gas fireplace, creating a warm and inviting ambiance for chilly evenings. Retreat to the primary suite, featuring high vaulted ceilings in both the bedroom and bathroom, with a large walk-in closet, two sinks, a walk-in shower, and a soaking tub. Downstairs offers a bonus living room, bedroom, a full bath, and two large storage rooms. Relax in nature on your large back deck. With no rear neighbors and a wooded view, it will surely ease a busy mind. Prime location - close to several local parks with a ton of outdoor activities near Lake Acworth and Lake Allatoona, top-rated schools, and easy access to I-75 and 575. Schedule your private tour today!
Closed
Zillow last checked:
Listing updated:
Bought with:
Dustin Wilson, 419343
HomeSmart
Source: GAMLS,MLS#: 10412274
Price history
| Date | Event | Price |
|---|---|---|
| 6/29/2026 | Listing removed | $2,795$1/sqft |
Source: GAMLS #10787796 Report a problem | ||
| 6/17/2026 | Listed for rent | $2,795+7.5%$1/sqft |
Source: GAMLS #10787796 Report a problem | ||
| 5/2/2025 | Listing removed | $2,600$1/sqft |
Source: FMLS GA #7543298 Report a problem | ||
| 4/3/2025 | Price change | $2,600-10.2%$1/sqft |
Source: FMLS GA #7543298 Report a problem | ||
| 4/1/2025 | Price change | $2,895-3.3%$1/sqft |
Source: FMLS GA #7543298 Report a problem | ||
| 3/18/2025 | Listed for rent | $2,995+1.5%$1/sqft |
Source: FMLS GA #7543298 Report a problem | ||
| 3/18/2025 | Listing removed | $2,950$1/sqft |
Source: FMLS GA #7527016 Report a problem | ||
| 2/19/2025 | Listed for rent | $2,950$1/sqft |
Source: FMLS GA #7527016 Report a problem | ||
| 2/3/2025 | Sold | $400,000-2.4%$174/sqft |
Source:  GAMLS #10412274 Report a problem GAMLS #10412274 Report a problem | ||
| 1/7/2025 | Pending sale | $410,000$179/sqft |
Source:  FMLS GA #7483493 Report a problem FMLS GA #7483493 Report a problem | ||
| 12/13/2024 | Price change | $410,000-3.5%$179/sqft |
Source: FMLS GA #7483493 Report a problem | ||
| 11/20/2024 | Listed for sale | $425,000-3.4%$185/sqft |
Source: GAMLS #10412274 Report a problem | ||
| 10/24/2024 | Listing removed | $440,000$192/sqft |
Source: GAMLS #10393791 Report a problem | ||
| 10/10/2024 | Listed for sale | $440,000-4.3%$192/sqft |
Source: GAMLS #10393791 Report a problem | ||
| 10/4/2024 | Listing removed | $459,999$200/sqft |
Source: FMLS GA #7405968 Report a problem | ||
| 9/17/2024 | Price change | $459,9990%$200/sqft |
Source: FMLS GA #7405968 Report a problem | ||
| 8/29/2024 | Price change | $460,000-1.1%$200/sqft |
Source: GAMLS #10321778 Report a problem | ||
| 6/18/2024 | Listed for sale | $465,000+96.2%$203/sqft |
Source: FMLS GA #7405968 Report a problem | ||
| 2/22/2017 | Sold | $237,000+330.9%$103/sqft |
Source:  FMLS GA #5788340 Report a problem FMLS GA #5788340 Report a problem | ||
| 5/27/2016 | Sold | $55,000-45%$24/sqft |
Source: Public Record Report a problem | ||
| 5/14/2016 | Pending sale | $100,000$44/sqft |
Source: Keller Williams - Atlanta - Cherokee #07632560 Report a problem | ||
| 4/29/2016 | Listed for sale | $100,000-56.5%$44/sqft |
Source: KELLER WILLIAMS REALTY PARTNERS #5683681 Report a problem | ||
| 1/2/2007 | Sold | $230,000$100/sqft |
Source: Public Record Report a problem | ||
Get a cash offer in 3 minutes
Find out how much your home could sell for in as little as 3 minutes with a no-obligation cash offer.
Estimated market value
$420,900
