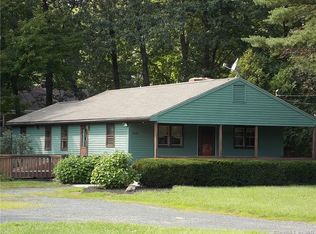
** HIGHEST AND BEST OFFERS DUE TUESDAY, MAY 7th AT 5PM **Your very own personal oasis awaits. Enveloped in greenery and colorful flowers, this 3 bedroom, 2 full bath home has everything you're looking for. Situated on .38 acres, this fully renovated home checks all the boxes; granite kitchen with island, open floor plan, office space, updated bathrooms, hardwood floors, radiant in floor heating, central vac, top of the line furnace, new central air system (2019), trex deck, stone patio with propane firepit, generator ready, shall I go on? Nothing to do but move in and start enjoying this peaceful, fully fenced in and private back yard. The gorgeous kitchen will inspire anyone to cook their favorite meal or create a new crowd pleaser. Did I mention the primary bedroom with hardwood floors and amazing custom walk in closet? The second bedroom is no slouch in the closet department either, boasting TWO huge closets and access to the walk up attic. The third bedroom is located on the main level and has hardwood floors and generous closet. The basement houses a fresh and bright laundry room with a newer washer and dryer, plus an amazing TV room with a custom built entertainment center. The solar panels are owned and generate enough energy so that your electricity bill is less than what you would spend on a fancy cup of coffee and donut. Don't skip this one. Make your plan to come see this today.
Sold for $480,000
Zillow last checked:
Listing updated:
Bought with:
Victoria Bui, RES.0771908
Larracuente & Johnson Realty, LLC
Source: Smart MLS,MLS#: 24012010
Price history
| Date | Event | Price |
|---|---|---|
| 6/17/2024 | Sold | $480,000+20.3%$227/sqft |
Source:  Smart MLS #24012010 Report a problem Smart MLS #24012010 Report a problem | ||
| 5/8/2024 | Pending sale | $399,000$189/sqft |
Source: Smart MLS #24012010 Report a problem | ||
| 5/4/2024 | Listed for sale | $399,000+45.5%$189/sqft |
Source: Smart MLS #24012010 Report a problem | ||
| 10/24/2012 | Sold | $274,302-2%$130/sqft |
Source: Smart MLS #G623710 Report a problem | ||
| 7/8/2012 | Price change | $279,900-3.4%$133/sqft |
Source: William Raveis Real Estate #G623710 Report a problem | ||
| 6/30/2012 | Price change | $289,900-3.3%$137/sqft |
Source: William Raveis Real Estate #G623710 Report a problem | ||
| 6/2/2012 | Listed for sale | $299,900+117.3%$142/sqft |
Source: William Raveis Real Estate #G623710 Report a problem | ||
| 7/22/2010 | Sold | $138,000-23.1%$65/sqft |
Source: Smart MLS #G509147 Report a problem | ||
| 5/1/2009 | Listing removed | $179,500$85/sqft |
Source: Listhub #G509147 Report a problem | ||
| 4/16/2009 | Price change | $179,500-4.8%$85/sqft |
Source: Listhub #G509147 Report a problem | ||
| 12/7/2008 | Price change | $188,500-10.2%$89/sqft |
Source: Listhub #G509147 Report a problem | ||
| 10/19/2008 | Price change | $209,900-4.5%$99/sqft |
Source: Listhub #G509147 Report a problem | ||
| 10/16/2008 | Listed for sale | $219,900+69.3%$104/sqft |
Source: Listhub #G509147 Report a problem | ||
| 1/4/2002 | Sold | $129,900-1.6%$62/sqft |
Source: Public Record Report a problem | ||
| 8/2/1999 | Sold | $132,000+5.6%$63/sqft |
Source: Public Record Report a problem | ||
| 3/18/1993 | Sold | $125,000$59/sqft |
Source: Public Record Report a problem | ||

Sell for more on Zillow
Get a Zillow Showcase℠ listing at no additional cost and you could sell for .
$523,300
2% more
+$10,466
With Zillow Showcase(estimated)
$533,766
