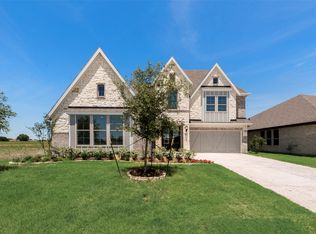
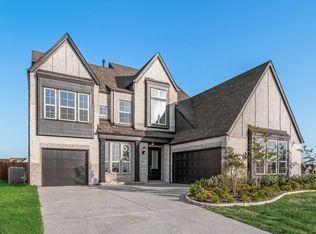
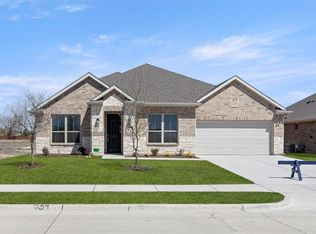
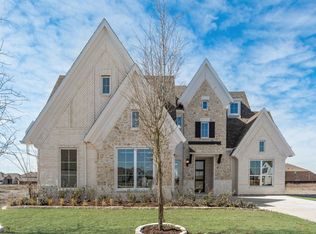
New Grand Home in Park Trails across from Opportunity Central! Spacious Grand South Pointe design. Vaulted family room with 2 story modern fireplace & flat screen tv wire. Lots of wood floors through entry, family room, Home Office, kitchen & dining. Gourmet kitchen has Shaker cabinets, granite slab tops, 5 burner gas cooktop w custom wood vent hood, built in stainless steel appliances, island, trash can drawer & walk in pantry. Full Oak Stairs have modern wrought iron balusters. 8 foot interior doors downstairs, thick moldings, rocker switches & decorative lights. Primary Bath has a free standing tub & rectangle sinks. Covered back patio. Upstairs Gameroom & Large Bonus Room that can be a Media Room or Playroom. Energy Star certified home with R38 insulation, radiant barrier roof, vinyl windows & much more. Neighborhood Pool and winding trails! Walk or Bike to all schools!
Pending
$644,273
511 San Angelo Dr, Forney, TX 75126
4beds
3,462sqft
Single Family Residence
Built in 2025
10,454 Square Feet Lot
$487,900 Zestimate®
$186/sqft
$50/mo HOA
What's special
Wood floorsGranite slab topsVaulted family roomCovered back patioShaker cabinetsFree standing tubUpstairs gameroom
- 451 days |
- 24 |
- 1 |
Zillow last checked:
Listing updated:
Listed by:
Stephen Brooks 0313244 214-750-6528,
Royal Realty, Inc. 214-750-6528
Source: NTREIS,MLS#: 20902063
Facts & features
Interior
Bedrooms & bathrooms
- Bedrooms: 4
- Bathrooms: 3
- Full bathrooms: 3
Primary bedroom
- Features: Dual Sinks, Double Vanity, En Suite Bathroom, Garden Tub/Roman Tub, Linen Closet, Sitting Area in Primary, Separate Shower, Walk-In Closet(s)
- Level: First
- Dimensions: 19 x 14
Bedroom
- Level: Second
- Dimensions: 13 x 11
Bedroom
- Level: Second
- Dimensions: 13 x 11
Family room
- Features: Ceiling Fan(s), Fireplace
- Level: First
- Dimensions: 17 x 17
Game room
- Level: Second
- Dimensions: 17 x 18
Other
- Level: First
- Dimensions: 12 x 12
Kitchen
- Features: Granite Counters, Kitchen Island, Walk-In Pantry
- Level: First
- Dimensions: 17 x 16
Living room
- Level: First
- Dimensions: 12 x 12
Media room
- Level: Second
- Dimensions: 22 x 14
Heating
- ENERGY STAR Qualified Equipment, Fireplace(s), Natural Gas, Zoned
Cooling
- Central Air, Ceiling Fan(s), ENERGY STAR Qualified Equipment, Zoned
Appliances
- Included: Dishwasher, Electric Oven, Gas Cooktop, Disposal, Microwave, Tankless Water Heater, Vented Exhaust Fan
- Laundry: Laundry in Utility Room
Features
- Cathedral Ceiling(s), Decorative/Designer Lighting Fixtures, High Speed Internet, Open Floorplan, Cable TV, Vaulted Ceiling(s), Wired for Sound
- Flooring: Carpet, Ceramic Tile, Wood
- Has basement: No
- Number of fireplaces: 1
- Fireplace features: Family Room
Interior area
- Total interior livable area: 3,462 sqft
Video & virtual tour
Property
Parking
- Total spaces: 3
- Parking features: Garage Faces Front, Garage, Garage Door Opener, Kitchen Level
- Attached garage spaces: 3
Features
- Levels: Two
- Stories: 2
- Patio & porch: Patio, Covered
- Exterior features: Rain Gutters
- Pool features: None, Community
- Fencing: Wood
Lot
- Size: 10,454 Square Feet
- Dimensions: 65 x 158
- Features: Landscaped, Subdivision, Sprinkler System
Details
- Parcel number: 2
Construction
Type & style
- Home type: SingleFamily
- Architectural style: Detached
- Property subtype: Single Family Residence
Materials
- Brick, Radiant Barrier, Rock, Stone
- Foundation: Slab
- Roof: Composition
Condition
- Year built: 2025
Utilities & green energy
- Sewer: Public Sewer
- Water: Public
- Utilities for property: Sewer Available, Underground Utilities, Water Available, Cable Available
Green energy
- Energy efficient items: HVAC, Insulation, Roof, Rain/Freeze Sensors, Thermostat, Windows
- Water conservation: Low-Flow Fixtures, Water-Smart Landscaping
Community & HOA
Community
- Features: Pool, Trails/Paths, Curbs, Sidewalks
- Security: Security System, Smoke Detector(s), Security Lights
- Subdivision: Park Trails
HOA
- Has HOA: Yes
- Services included: All Facilities, Association Management, Maintenance Structure
- HOA fee: $50 monthly
- HOA name: Park Trails Hoa
- HOA phone: 214-750-6528
Location
- Region: Forney
Financial & listing details
- Price per square foot: $186/sqft
- Date on market: 4/12/2025
- Cumulative days on market: 413 days
- Exclusions: As built construction - all schools to be verified, room sizes & square footage are estimate. Please see sales office for more details 972-387-6087
Estimated market value
$487,900
$449,000 - $527,000
$3,347/mo
Price history
| Date | Event | Price |
|---|---|---|
| 5/4/2026 | Pending sale | $644,273$186/sqft |
Source: NTREIS #20902063 Report a problem | ||
| 2/11/2026 | Price change | $644,273-0.8%$186/sqft |
Source: NTREIS #20902063 Report a problem | ||
| 12/7/2025 | Price change | $649,273-1.5%$188/sqft |
Source: NTREIS #20902063 Report a problem | ||
| 10/27/2025 | Price change | $659,273-0.9%$190/sqft |
Source: NTREIS #20902063 Report a problem | ||
| 9/24/2025 | Price change | $665,273-0.9%$192/sqft |
Source: NTREIS #20902063 Report a problem | ||
| 8/24/2025 | Price change | $671,273-0.7%$194/sqft |
Source: NTREIS #20902063 Report a problem | ||
| 7/16/2025 | Price change | $676,273-0.7%$195/sqft |
Source: NTREIS #20902063 Report a problem | ||
| 6/16/2025 | Price change | $681,273-1.2%$197/sqft |
Source: NTREIS #20902063 Report a problem | ||
| 5/21/2025 | Price change | $689,273-1.4%$199/sqft |
Source: | ||
| 3/13/2025 | Price change | $699,273-3.5%$202/sqft |
Source: | ||
| 3/4/2025 | Price change | $724,273-4.8%$209/sqft |
Source: | ||
| 2/4/2025 | Price change | $760,633+0.3%$220/sqft |
Source: | ||
| 9/12/2024 | Price change | $758,633+0.7%$219/sqft |
Source: | ||
| 9/8/2024 | Listed for sale | $753,633$218/sqft |
Source: | ||
Public tax history
Tax history is unavailable.
Monthly payment
Est. payment$--/mo
Payment breakdown
Explore the cost of this home by adjusting the details. Changes won't be saved.All calculations are estimates and provided by Zillow, Inc. for informational purposes only. Actual amounts may vary.
HOA fees may include property taxes on listings classified as Co-Ops. Contact the listing agent and/or owner for fee details.
Mortgage interest rates are dependent on a number of factors, including credit score, down payment, and repayment length. Interest rate data provided by Zillow Group Marketplace, Inc. as of 1/1/1970 from various mortgage lenders with which we have lead or other similar arrangements; the Estimated Payment is an average of those rates.
See how much you could borrow to make a competitive offer.
Climate risks
Neighborhood: 75126
Nearby schools
GreatSchools rating
- 7/10Crosby Elementary SchoolGrades: PK-4Distance: 0.6 mi
- 6/10Jackson Middle SchoolGrades: 7-8Distance: 0.8 mi
- 3/10North Forney High SchoolGrades: 9-12Distance: 2.4 mi
Schools provided by the listing agent
- Elementary: Crosby
- Middle: Jackson,Rhodes
- High: North Forney
- District: Forney ISD
Source: NTREIS. This data may not be complete. We recommend contacting the local school district to confirm school assignments for this home.
A local agent can set up tours, give advice and negotiate with sellers.
- Texas
- Kaufman County
- Forney
- 75126
- 511 San Angelo Dr