This beautifully maintained 3 bedrooms, 2 full bathrooms, and another room for AN OFFICE, formerly a MODEL HOME single-story residence offering 1,843 square feet of well-designed living space on a .1242-acre lot is ready for its new owner! Blending comfort, style, and functionality in a desirable North Stockton neighborhood. The kitchen is thoughtfully designed with granite countertops, ample cabinetry, and generous workspace, seamlessly connecting to the main living and dining areas ideal for both entertaining and everyday living The primary suite provides a private retreat, complete with an upgraded en-suite bathroom and refined finishes. Plantation shutters are installed in all bedrooms, adding timeless elegance, privacy, and light control. Two additional bedrooms are spacious and versatile, sharing a well-appointed full bathroom. A dedicated office offers flexibility for remote work, study, or hobby space. Solar Equipped and throughout the home, weather stripping on doors and windows contributes to enhanced energy efficiency and year-round comfort. The garage has been upgraded and insulated, featuring steel door backing for improved durability and temperature control. At the rear of the home, an upgraded French double door with mini blinds provides direct access to the backyard, allowing for easy indoor-outdoor living while offering adjustable light and privacy. The low-maintenance backyard is designed for relaxation and entertaining, highlighted by a charming gazebo that serves as an inviting outdoor gathering space. With minimal upkeep required, the yard is ideal for enjoying leisure time without extensive maintenance. Ideally situated just three homes away from Dorotha Mae Pitts Park, this property offers convenient access to green space, walking paths, and recreation. Commuters will appreciate being approximately 4 miles from both Interstate 5 and Highway 99, ensuring easy connectivity throughout Stockton and surrounding areas. With its single-story layout, quality upgrades, thoughtful energy-efficient improvements, and excellent location, 511 Scooter Way presents a move-in-ready opportunity that combines comfort, convenience, and lasting appeal.
Closed
$508,000
511 Scooter Way, Stockton, CA 95209
3beds
1,843sqft
Single Family Residence
Built in 2013
5,410 Square Feet Lot
$512,900 Zestimate®
$276/sqft
$2,822 Estimated rent
Home value
$512,900
$462,000 - $569,000
$2,822/mo
Zestimate® history
Owner options
List your home for rent
$2,822/mo
Rent Zestimate®
Find your next renter with Zillow Rental Manager. Plus, with online applications, you can quickly screen prospective tenants – for free.
$2,822/mo
Rent Zestimate®
Refinance and save
$3,437/mo
Est. payment
Refinancing to a lower rate could help reduce your monthly payments and save thousands over the life of the loan.
$3,437/mo
Est. payment
Explore your selling options
Work with a Zillow partner agent
Leverage their expertise and Zillow's premium Showcase listings to get your home seen by more buyers.
Get startedList with your own agent
Get your home in front of millions of buyers by listing it on Zillow.
Learn how to do itSell it yourself
Take full control of how buyers see your home on Zillow by listing For Sale by Owner (FSBO).
List your homeWhat's special
Upgraded en-suite bathroomGenerous workspaceRefined finishesAmple cabinetryGranite countertopsAdjustable light and privacy
Zillow last checked:
Listing updated:
Listed by:
Anne Balbarino DRE #01773450 209-915-0904,
PMZ Real Estate
Bought with:
Danielle Hardcastle, DRE #01456837
PMZ Real Estate
Source: MetroList Services of CA,MLS#: 226001262Originating MLS: MetroList Services, Inc.
Facts & features
Interior
Bedrooms & bathrooms
- Bedrooms: 3
- Bathrooms: 2
- Full bathrooms: 2
Rooms
- Room types: Attic, Living Room, Office
Primary bedroom
- Features: Ground Floor
Primary bathroom
- Features: Shower Stall(s), Double Vanity, Marble, Walk-In Closet(s), Window
Dining room
- Features: Dining/Living Combo
Kitchen
- Features: Pantry Cabinet, Granite Counters, Island w/Sink
Heating
- Central, Gas
Cooling
- Ceiling Fan(s), Central Air
Appliances
- Included: Free-Standing Gas Range, Gas Plumbed, Gas Water Heater, Range Hood, Dishwasher, Disposal, Free-Standing Gas Oven
- Laundry: Cabinets, Electric Dryer Hookup, Gas Dryer Hookup, Ground Floor, Inside
Features
- Flooring: Tile, Wood
- Attic: Room
- Has fireplace: No
Interior area
- Total structure area: 0
- Total interior livable area: 1,843 sqft
Property
Parking
- Total spaces: 2
- Parking features: Attached, Garage Door Opener, Garage Faces Front
- Attached garage spaces: 2
Features
- Exterior features: Dog Run
- Fencing: Barbed Wire,Wood,Fenced
Lot
- Size: 5,410 Square Feet
- Features: Sprinklers In Front, Sprinklers In Rear, Low Maintenance
Details
- Additional structures: Gazebo
- Parcel number: 084200620000
- Zoning: RES
- Special conditions: Standard
Construction
Type & style
- Home type: SingleFamily
- Property subtype: Single Family Residence
Materials
- Straw, Wood
- Foundation: Slab
- Roof: Tile
Condition
- Year built: 2013
Utilities & green energy
- Electric: 220 Volts in Laundry
- Sewer: See Remarks
- Water: Public
- Utilities for property: Cable Connected, Public, Electric, Solar
Green energy
- Energy generation: Solar
Community & HOA
Community
- Subdivision: Northbrook
Location
- Region: Stockton
Financial & listing details
- Price per square foot: $276/sqft
- Tax assessed value: $474,751
- Price range: $508K - $508K
- Date on market: 9/20/2026
- Road surface type: Paved
Price history
| Date | Event | Price |
|---|---|---|
| 6/2/2026 | Sold | $508,000-3.2%$276/sqft |
Source: MetroList Services of CA #226001262 Report a problem | ||
| 5/14/2026 | Pending sale | $524,990$285/sqft |
Source: MetroList Services of CA #226001262 Report a problem | ||
| 4/21/2026 | Price change | $524,990-1.9%$285/sqft |
Source: MetroList Services of CA #226001262 Report a problem | ||
| 3/9/2026 | Listed for sale | $535,000+24.4%$290/sqft |
Source: MetroList Services of CA #226001262 Report a problem | ||
| 10/2/2020 | Sold | $430,000+2.6%$233/sqft |
Source: MetroList Services of CA #20044062 Report a problem | ||
| 8/13/2020 | Pending sale | $419,000$227/sqft |
Source: Exit Realty Consultants #20044062 Report a problem | ||
| 7/29/2020 | Listed for sale | $419,000+23.2%$227/sqft |
Source: Exit Realty Consultants #20044062 Report a problem | ||
| 8/19/2016 | Sold | $340,000+26.6%$184/sqft |
Source: MetroList Services of CA #16036552 Report a problem | ||
| 8/14/2013 | Sold | $268,500$146/sqft |
Source: Public Record Report a problem | ||
Public tax history
| Year | Property taxes | Tax assessment |
|---|---|---|
| 2026 | -- | $474,751 +2% |
| 2025 | $6,908 +2.4% | $465,443 +2% |
| 2024 | $6,750 +1.9% | $456,318 +2% |
| 2023 | $6,623 +3.4% | $447,372 +2% |
| 2022 | $6,407 -1.2% | $438,600 +2% |
| 2021 | $6,487 +17.8% | $430,000 +19.2% |
| 2020 | $5,507 +2.5% | $360,756 +2% |
| 2019 | $5,371 +2.3% | $353,683 +2% |
| 2018 | $5,251 +2.8% | $346,749 +2% |
| 2017 | $5,106 +11.2% | $339,950 +22.4% |
| 2016 | $4,590 +1.4% | $277,780 +1.5% |
| 2015 | $4,525 | $273,609 +2% |
| 2014 | $4,525 | $268,249 +436.5% |
| 2013 | -- | $50,000 +42.9% |
| 2012 | -- | $35,000 |
| 2011 | -- | $35,000 +16.7% |
| 2010 | -- | $30,000 |
| 2009 | -- | $30,000 -25% |
| 2008 | -- | $40,000 +84.3% |
| 2007 | -- | $21,702 |
Find assessor info on the county website
Neighborhood: Elkhorn
Nearby homes
- $477,4003 bd2 ba1.5k sqft517 Scooter Way, Stockton, CA 95209Off Market
- $646,6005 bd3 ba3k sqft505 Scooter Way, Stockton, CA 95209Off Market
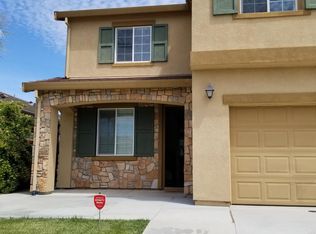
- $568,5004 bd3 ba2.5k sqft467 Scooter Way, Stockton, CA 95209Off Market
- $527,1003 bd2 ba1.8k sqft523 Scooter Way, Stockton, CA 95209Off Market
- $568,7004 bd2 ba2.1k sqft436 Villa Point Dr, Stockton, CA 95209Off Market
- $524,6004 bd2 ba1.7k sqft448 Villa Point Dr, Stockton, CA 95209Off Market
- $530,0004 bd2 ba1.7k sqft424 Villa Point Dr, Stockton, CA 95209Sold
- $525,2003 bd2 ba1.5k sqft10647 Albert Dr, Stockton, CA 95209Off Market
Nearby schools
GreatSchools rating
- 4/10Podesta Ranch Elementary SchoolGrades: K-6Distance: 0.7 mi
- 4/10Christa McAuliffe Middle SchoolGrades: 7-8Distance: 2.6 mi
- 3/10Ronald E. McNair High SchoolGrades: 9-12Distance: 1.5 mi
Get a cash offer in 3 minutes
Find out how much your home could sell for in as little as 3 minutes with a no-obligation cash offer.
Estimated market value
$512,900
Get a cash offer in 3 minutes
Find out how much your home could sell for in as little as 3 minutes with a no-obligation cash offer.
Estimated market value
$512,900
- California
- San Joaquin County
- Stockton
- 95209
- Elkhorn
- 511 Scooter Way
