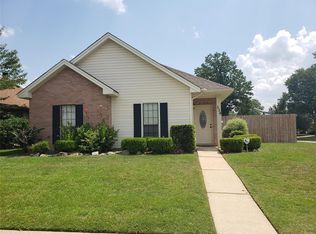
Be sure to add this beauty to your list of favorites!! Pride in ownership is evident with this one owner home built by Lewis Webb and beautifully updated. Tremendous curb appeal with an elegant walkway and a corner lot. The front door leads you into the foyer with a coat closet. The large great room has wood flooring with a masonry wood burning fireplace, and surrounding wood fireplace mantle. The eat in kitchen has been remodeled with soft close cabinetry, new stainless appliances, gas stove, tiled backsplash, smooth surface E-stone countertop and tile flooring that extends into the laundry room. You will find plantation shutters throughout the entire home. If you like to entertain you will enjoy the formal dining room for additional seating to host family and friends. The laundry room has mounted cabinets above the washer and dryer area. There are two exterior doors that will lead you out to the attached cover carport and the covered patio area. The main bedroom is very spacious and its own private bathroom that has been remodeled with double sinks, separate shower, and a walk-in closet. Two guest bedrooms share the hall bathroom that is absolutely stunning and remodeled as well. Outside is a carport, with an attached storage area that is currently being used as a workshop. This wired workshop is top notch to store all of your lawn equipment, motorcycles, great for woodworking, or just a hobby room. There is also a covered back patio that is like your own private oasis that is perfect for enjoying these Spring temperatures. The backyard has a full fence, a pergola and a wrought iron gate off the side with an additional storage area. This is truly a great design and impeccably taken care of. Not only have the kitchen and baths been remodeled but the water heater is only 1 year old, and the HVAC is approximately 5 years old and roof was installed 2021. Very close to schools, restaurants, shopping, RTJ, and a very easy commute area military base.
Sold for $258,000
Street View
$258,000
511 Seasons Court, Prattville, AL 36066
3beds
1,669sqft
Single Family Residence
Built in 1987
0.31 Acres Lot
$267,100 Zestimate®
$155/sqft
$1,657 Estimated rent
Home value
$267,100
$206,000 - $347,000
$1,657/mo
Zestimate® history
Owner options
List your home for rent
$1,657/mo
Rent Zestimate®
Find your next renter with Zillow Rental Manager. Plus, with online applications, you can quickly screen prospective tenants – for free.
$1,657/mo
Rent Zestimate®
Refinance and save
$1,549/mo
Est. payment
Refinancing to a lower rate could help reduce your monthly payments and save thousands over the life of the loan.
$1,549/mo
Est. payment
Explore your selling options
Work with a Zillow partner agent
Leverage their expertise and Zillow's premium Showcase listings to get your home seen by more buyers.
Get startedList with your own agent
Get your home in front of millions of buyers by listing it on Zillow.
Learn how to do itSell it yourself
Take full control of how buyers see your home on Zillow by listing For Sale by Owner (FSBO).
List your homeWhat's special
Zillow last checked:
Listing updated:
Listed by:
Kristen Sutton,
eXp Realty, LLC. - Southern Br
Bought with:
Rachel Thomas, 0093459
RE/MAX Cornerstone Plus
Source: eXp Realty,MLS#: 573961Originating MLS: Montgomery Area Association Of Realtors
Facts & features
Interior
Bedrooms & bathrooms
- Bedrooms: 3
- Bathrooms: 2
- Full bathrooms: 2
Heating
- Central, Gas
Cooling
- Central Air, Electric
Appliances
- Included: Dishwasher, Electric Water Heater, Disposal, Gas Range, Microwave, Trash Compactor
- Laundry: Washer Hookup, Dryer Hookup
Features
- Attic, Double Vanity, Garden Tub Roman Tub, Pull Down Attic Stairs, Storage, Shutters, Separate Shower, Walk In Closets, Window Treatments, Breakfast Bar
- Flooring: Carpet, Tile, Wood
- Doors: Storm Doors
- Windows: Blinds, Double Pane Windows, Plantation Shutters
- Number of fireplaces: 1
- Fireplace features: One, Factory Built
Interior area
- Total interior livable area: 1,669 sqft
Property
Parking
- Total spaces: 1
- Parking features: Attached Carport, Parking Pad
- Carport spaces: 1
Features
- Levels: One
- Stories: 1
- Patio & porch: Covered, Patio, Porch
- Exterior features: Covered Patio, Fully Fenced, Porch, Storage
- Pool features: None
- Fencing: Full
Lot
- Size: 0.31 Acres
- Dimensions: 95 x 140
- Features: City Lot, Corner Lot, Cul-De-Sac, Mature Trees
- Residential vegetation: Wooded
Details
- Additional structures: Workshop
- Parcel number: 19 06141006013.000
- Special conditions: Standard
Construction
Type & style
- Home type: SingleFamily
- Architectural style: One Story
- Property subtype: Single Family Residence
Materials
- Brick, Vinyl Siding
- Foundation: Slab
Condition
- New construction: No
- Year built: 1987
Utilities & green energy
- Sewer: Public Sewer
- Water: Public
- Utilities for property: Cable Available, Electricity Available
Green energy
- Energy efficient items: Windows
Community & HOA
Community
- Security: Fire Alarm
- Subdivision: Prattville East
HOA
- Has HOA: No
Location
- Region: Prattville
Financial & listing details
- Price per square foot: $155/sqft
- Tax assessed value: $230,200
- Annual tax amount: $667
- Date on market: 9/20/2026
- Cumulative days on market: 23 days
- Listing agreement: Exclusive Right To Sell
- Listing terms: Cash,Conventional,FHA
Price history
| Date | Event | Price |
|---|---|---|
| 5/1/2025 | Sold | $258,000+1.2%$155/sqft |
Source: Public Record Report a problem | ||
| 4/26/2025 | Pending sale | $254,900$153/sqft |
Source: MAAR #573961 Report a problem | ||
| 4/7/2025 | Contingent | $254,900$153/sqft |
Source:  MAAR #573961 Report a problem | ||
| 4/3/2025 | Listed for sale | $254,900$153/sqft |
Source: MAAR #573961 Report a problem | ||
| 3/13/2014 | Sold | --0 |
Source: Agent Provided Report a problem | ||
Public tax history
| Year | Property taxes | Tax assessment |
|---|---|---|
| 2025 | $673 +0.8% | $23,020 +0.8% |
| 2024 | $667 +16.8% | $22,840 +15.7% |
| 2023 | $571 +2.2% | $19,740 +2.1% |
| 2022 | $559 +19.8% | $19,340 +18.2% |
| 2021 | $466 +2.2% | $16,360 +2% |
| 2020 | $456 | $16,040 -4.5% |
| 2019 | $456 -4.9% | $16,800 +0.7% |
| 2018 | $480 -2.4% | $16,680 +5.2% |
| 2017 | $492 +7.9% | $15,860 |
| 2015 | $456 | -- |
| 2014 | $456 +1.9% | $15,740 +4.8% |
| 2013 | $447 +3.1% | $15,020 -1.8% |
| 2012 | $433 +9.2% | $15,300 +8.4% |
| 2011 | $397 +5.4% | $14,120 +4.9% |
| 2010 | $376 -12% | $13,460 -11% |
| 2009 | $428 +2.2% | $15,120 +2% |
| 2008 | $418 +8.7% | $14,820 +7.9% |
| 2007 | $385 +20.4% | $13,740 +6.7% |
| 2006 | $320 -3.1% | $12,880 -2.7% |
| 2005 | $330 +8.3% | $13,240 +7.3% |
| 2004 | $305 | $12,340 |
| 2003 | $305 +15.3% | $12,340 +13.2% |
| 2002 | $264 | $10,900 |
| 2001 | $264 | $10,900 |
| 2000 | $264 | $10,900 |
| 1999 | $264 | $10,900 |
Find assessor info on the county website
Neighborhood: 36066
Nearby homes
- $230,500-- bd2 ba1.6k sqft513 Seasons Ct, Prattville, AL 36066Off Market
- $194,9003 bd2 ba1.2k sqft528 Sheila Blvd, Prattville, AL 36066Off Market
- $229,700-- bd2 ba1.6k sqft530 Sheila Blvd, Prattville, AL 36066Off Market
- $245,900-- bd2 ba1.8k sqft532 Sheila Blvd, Prattville, AL 36066Off Market
- $296,5003 bd2 ba2.3k sqft515 Seasons Ct, Prattville, AL 36066Off Market
- $311,0004 bd2 ba2.2k sqft1809 Seasons Dr, Prattville, AL 36066Off Market
- $250,700-- bd2 ba1.8k sqft1804 Seasons Dr, Prattville, AL 36066Off Market
- $245,9003 bd2 ba1.6k sqft1806 Seasons Dr, Prattville, AL 36066Off Market
Nearby schools
GreatSchools rating
- 9/10Daniel Pratt Elementary SchoolGrades: 1-6Distance: 0.3 mi
- 9/10Prattville Junior High SchoolGrades: 7-8Distance: 3.3 mi
- 5/10Prattville High SchoolGrades: 9-12Distance: 4.2 mi
Schools provided by the listing agent
- Elementary: Prattville Elementary School
- Middle: Prattville Junior High School, Prattville Intermedi
- High: Prattville High School
Source: eXp Realty. This data may not be complete. We recommend contacting the local school district to confirm school assignments for this home.
Sell for more on Zillow
Get a Zillow Showcase℠ listing at no additional cost and you could sell for .
$267,100
2% more
+$5,342
With Zillow Showcase(estimated)
$272,442
Sell for more on Zillow
Get a Zillow Showcase℠ listing at no additional cost and you could sell for .
$267,100
2% more
+$5,342
With Zillow Showcase(estimated)
$272,442
- Alabama
- Autauga County
- Prattville
- 36066
- 511 Seasons Court
