Skip main navigation
Sold for $3,799,000
  • $3,799,000

    511 Severn Ave, Tampa, FL 33606

    6beds
    5,894sqft
    Single Family Residence
    Built in 2024
    0.26 Acres Lot
    $3,822,700 Zestimate®
    $645/sqft
    $7,238 Estimated rent

    Home value

    $3,822,700

    $3.52M - $4.17M

    $7,238/mo

    Zestimate® history
    Loading
    Loading...

    Owner options

    List your home for rent

    $7,238/mo

    Rent Zestimate®

    Find your next renter with Zillow Rental Manager. Plus, with online applications, you can quickly screen prospective tenants – for free.

    Learn more

    $7,238/mo

    Rent Zestimate®

    Refinance and save

    $26,072/mo

    Est. payment

    Refinancing to a lower rate could help reduce your monthly payments and save thousands over the life of the loan.

    See today's rates

    $26,072/mo

    Est. payment

    Explore your selling options

    Work with a Zillow partner agent

    Leverage their expertise and Zillow's premium Showcase listings to get your home seen by more buyers.

    Get started

    List with your own agent

    Get your home in front of millions of buyers by listing it on Zillow.

    Learn how to do it

    Sell it yourself

    Take full control of how buyers see your home on Zillow by listing For Sale by Owner (FSBO).

    List your home

    What's special

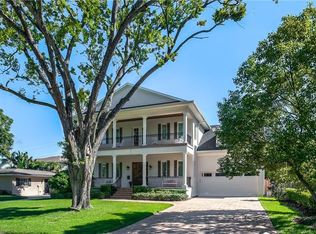
    Under Construction. Great opportunity to own a brand new home on quiet street on Davis Islands. This residence by Mobley Homes Custom has all the finishes that buyers are looking for these days. A Chef's Kitchen with Wolf and Sub Zero appliances, Level 4 smooth drywall, all wood cabinets, Quartz countertops, a $2,500 backsplash allowance, large walk-in pantry, with breakfast room just off. Huge living room with fireplace and painted beams in ceiling, perfect for entertaining family and friends. This single family home boasts Five (6) bedrooms plus a separate office, six (6) bathrooms and two (2) half baths, large three (3) car garage, formal dining area, a large rear lanai with outdoor kitchen that leads out to your spacious backyard and beautiful pool and spa. The second floor master suite is very private and includes a spacious built out walk-in close, lavish bathroom with double sink vanity, free standing tub, Quartz countertops, white marble tile, free standing tub, and a shower stall. Subway tile in all baths, Delta faucets and fixtures, Kohler Devonshire sinks and toilets, Engineered hardwood thru out, impact resistant windows and doors, 10' ceilings throughout, solid core doors, batt sound insulation between the floors, superior trim carpentry with cased windows/doors, built out closets thru out, gas piping with 4 drops, and crown molding throughout, pavered driveway. Located on beautiful Davis Islands near the walking and bike path and just a short distance away from Davis Islands Village with many restaurants, shops, and bars. Bring your golf cart and enjoy the Island lifestyle with walking / biking paths, baseball fields, public tennis courts, public historic pool, two dog parks, a beach, public marina, and an airport. Additionally, located only minutes from Downtown Tampa, Water Street, Sparkman Wharf, and the Tampa Riverwalk, makes this neighborhood the most desired in South Tampa.

    Zillow last checked:

    Listing updated:

    Listing Provided by:

    Scott Wolfe 813-839-3800,

    SMITH & ASSOCIATES REAL ESTATE 813-839-3800,

    Jeanne Wolfe 813-997-7654,

    SMITH & ASSOCIATES REAL ESTATE

    Bought with:

    Paul DeSantis, PA, 3125695

    PREMIER SOTHEBYS INTL REALTY

    Source: Stellar MLS,MLS#: T3500099MLS LogoOriginating MLS: Pinellas Suncoast

    Facts & features

    Interior

    Bedrooms & bathrooms
    • Bedrooms: 6
    • Bathrooms: 8
    • Full bathrooms: 6
    • 1/2 bathrooms: 2
    Primary bedroom
    • Features: Built-in Closet
    • Level: Second
    • Dimensions: 18x22
    Other
    • Features: Built-in Closet
    • Level: First
    • Dimensions: 14x13
    Bedroom 2
    • Features: Built-in Closet
    • Level: Second
    • Dimensions: 14x15
    Bedroom 3
    • Features: Built-in Closet
    • Level: Second
    • Dimensions: 13x14
    Bedroom 4
    • Features: Built-in Closet
    • Level: Second
    • Dimensions: 13x15
    Bedroom 5
    • Features: Built-in Closet
    • Level: Second
    • Dimensions: 15x15
    Dinette
    • Level: First
    • Dimensions: 14x13
    Dining room
    • Level: First
    • Dimensions: 14x12
    Kitchen
    • Level: First
    • Dimensions: 14x14
    Living room
    • Level: First
    • Dimensions: 21x26
    Loft
    • Level: Second
    • Dimensions: 20x13
    Office
    • Level: First
    • Dimensions: 14x12
    Heating
    • Central, Electric, Heat Pump
    Cooling
    • Central Air
    Appliances
    • Included: Oven, Cooktop, Dishwasher, Disposal, Gas Water Heater, Microwave, Range Hood, Refrigerator, Tankless Water Heater
    • Laundry: Inside, Upper Level
    Features
    • Coffered Ceiling(s), Crown Molding, PrimaryBedroom Upstairs, Solid Surface Counters, Solid Wood Cabinets, Thermostat, Walk-In Closet(s)
    • Flooring: Ceramic Tile, Hardwood
    • Doors: Outdoor Kitchen, Sliding Doors
    • Windows: Storm Window(s), Thermal Windows
    • Has fireplace: Yes
    Interior area
    • Total structure area: 7,781
    • Total interior livable area: 5,894 sqft

    Property

    Parking
    • Total spaces: 3
    • Parking features: Driveway, Garage Door Opener, Split Garage
    • Attached garage spaces: 3
    • Has uncovered spaces: Yes
    Features
    • Levels: Two
    • Stories: 2
    • Patio & porch: Covered, Front Porch, Rear Porch
    • Exterior features: Irrigation System, Outdoor Kitchen, Rain Gutters
    • Has private pool: Yes
    • Pool features: Gunite, Heated, In Ground
    • Has spa: Yes
    Lot
    • Size: 0.26 Acres
    • Dimensions: 108.6 x 10⁵
    • Features: Flood Insurance Required, FloodZone, City Lot, Landscaped, Near Marina
    • Residential vegetation: Trees/Landscaped
    Details
    • Parcel number: A36291850I00000400010.0
    • Zoning: RS-75
    • Special conditions: None

    Construction

    Type & style
    • Home type: SingleFamily
    • Architectural style: Custom,Dutch Provincial
    • Property subtype: Single Family Residence
    Materials
    • Block, Stucco, Wood Frame
    • Foundation: Slab, Stem Wall
    • Roof: Metal,Shingle
    Condition
    • Under Construction
    • New construction: Yes
    • Year built: 2024
    Details
    • Builder model: 511 SEVERN AVE
    • Builder name: Mobley Homes Custom

    Utilities & green energy

    • Sewer: Public Sewer
    • Water: Public
    • Utilities for property: BB/HS Internet Available, Cable Available, Electricity Connected, Natural Gas Connected, Sewer Connected, Water Connected

    Community & neighborhood

    Security
    • Security features: Security System, Security System Owned, Smoke Detector(s)
    Community
    • Community features: Public Boat Ramp, Airport/Runway, Irrigation-Reclaimed Water, Park
    Location
    • Region: Tampa
    • Subdivision: BYARS THOMPSON ADD DAVIS

    HOA & financial

    HOA
    • Has HOA: No
    Other fees
    • Pet fee: $0 monthly
    Other financial information
    • Total actual rent: 0

    Other

    Other facts
    • Listing terms: Cash,Conventional,FHA,VA Loan
    • Ownership: Fee Simple
    • Road surface type: Paved, Asphalt

    Price history

    DateEventPrice
    11/14/2024Sold$3,799,000$645/sqft
    Source: Stellar MLS #T3500099 Report a problem
    7/29/2024Price change$3,799,000-2.6%$645/sqft
    Source: Stellar MLS #T3500099 Report a problem
    5/8/2024Price change$3,899,000+2.6%$662/sqft
    Source: Stellar MLS #T3500099 Report a problem
    3/4/2024Price change$3,799,000+2.7%$645/sqft
    Source: Stellar MLS #T3500099 Report a problem
    1/26/2024Listed for sale$3,699,000-5.2%$628/sqft
    Source: Stellar MLS #T3500099 Report a problem
    10/16/2023Listing removed--
    Source: Stellar MLS #T3434116 Report a problem
    3/15/2023Listed for sale$3,900,000+178.6%$662/sqft
    Source: Stellar MLS #T3434116 Report a problem
    6/24/2022Sold$1,400,000+90%$238/sqft
    Source: Public Record Report a problem
    3/24/2021Listing removed--
    Source: Owner Report a problem
    4/5/2019Sold$737,000-6.1%$125/sqft
    Source: Agent Provided Report a problem
    2/28/2019Pending sale$785,000$133/sqft
    Source: Owner Report a problem
    1/15/2019Listed for sale$785,000+33.6%$133/sqft
    Source: Owner Report a problem
    8/18/2008Sold$587,500-1.6%$100/sqft
    Source: Public Record Report a problem
    4/2/2008Listed for sale$597,000+4.8%$101/sqft
    Source: Listhub #7341989 Report a problem
    7/20/2005Sold$569,900+47.6%$97/sqft
    Source: Public Record Report a problem
    7/17/2002Sold$386,200+48.5%$66/sqft
    Source: Public Record Report a problem
    12/28/1999Sold$260,000$44/sqft
    Source: Public Record Report a problem

    Public tax history

    YearProperty taxesTax assessment
    2025$52,413 +257.4%$2,669,573 +246.7%
    2024$14,664 -25.3%$770,028 -23.5%
    2023$19,620 +26.2%$1,007,166 +39.8%
    2022$15,551 +17.8%$720,575 +10%
    2021$13,198 +6%$655,068 +6.7%
    2020$12,454 +119.1%$613,658 +95.8%
    2019$5,683 $313,408 +1.9%
    2018$5,683 +0.8%$307,564 -39.5%
    2017$5,637 +1.5%$508,389 +72.3%
    2016$5,552 +3%$295,042 +0.7%
    2015$5,388 +2.1%$292,991 +0.8%
    2014$5,280 $290,666 +1.5%
    2013$5,280 +0.7%$286,370 +1.7%
    2012$5,246 +3.3%$281,583 +3%
    2011$5,080 +2.5%$273,382 +1.5%
    2010$4,954 +2.5%$269,342 +2.7%
    2009$4,832 -44.2%$262,261 -40.1%
    2008$8,655 -13.4%$437,530 -10.5%
    2007$9,996 -11.1%$488,848 -2.7%
    2006$11,247 +39.1%$502,316 +40.6%
    2005$8,083 $357,288 +3%
    2004-- $346,882 +0.1%
    2003-- $346,579 +38.1%
    2002-- $251,023 +1.6%
    2001-- $247,070 +5.6%
    2000$5,326 $233,891

    Find assessor info on the county website

    Neighborhood: Davis Island

    Nearby schools

    GreatSchools rating
    Schools provided by the listing agent
    • Elementary: Gorrie-HB
    • Middle: Wilson-HB
    • High: Plant-HB

    Source: Stellar MLS. This data may not be complete. We recommend contacting the local school district to confirm school assignments for this home.

    Get a cash offer in 3 minutes
    Find out how much your home could sell for in as little as 3 minutes with a no-obligation cash offer.
    Estimated market value
    $3,822,700
    Get a cash offer in 3 minutes
    Find out how much your home could sell for in as little as 3 minutes with a no-obligation cash offer.
    Estimated market value
    $3,822,700