Skip main navigation
Sold
  • Listed by: CENTURY 21 North Homes Realty
    Bought with: ReLuTy Corp
    $500,000

    511 Shady Lane #44, Mount Vernon, WA 98273

    2beds
    1,324sqft
    Condominium
    Built in 2002
    -- sqft lot
    $523,600 Zestimate®
    $378/sqft
    $2,395 Estimated rent

    Home value

    $523,600

    $487,000 - $555,000

    $2,395/mo

    Zestimate® history
    Loading
    Loading...

    Owner options

    List your home for rent

    $2,395/mo

    Rent Zestimate®

    Find your next renter with Zillow Rental Manager. Plus, with online applications, you can quickly screen prospective tenants – for free.

    Learn more

    $2,395/mo

    Rent Zestimate®

    Refinance and save

    $3,461/mo

    Est. payment

    Refinancing to a lower rate could help reduce your monthly payments and save thousands over the life of the loan.

    See today's rates

    $3,461/mo

    Est. payment

    Explore your selling options

    Work with a Zillow partner agent

    Leverage their expertise and Zillow's premium Showcase listings to get your home seen by more buyers.

    Get started

    List with your own agent

    Get your home in front of millions of buyers by listing it on Zillow.

    Learn how to do it

    Sell it yourself

    Take full control of how buyers see your home on Zillow by listing For Sale by Owner (FSBO).

    List your home

    What's special

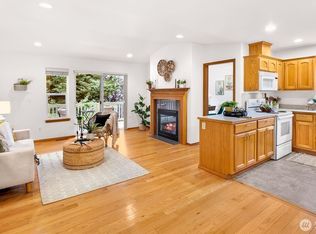
    Stunning two bedroom, two bathroom condo in the Stonebridge Active Adult Community. This home features numerous updates, including hardwood floors, modern lighting, stylish backsplash's, custom closet organization, new counters, sinks, fixtures, newer appliances, and plantation shutters. With vaulted ceilings and an open concept floor plan, the home feels fresh and spacious. The kitchen offers ample counter space, a new single basin sink, a walk-in pantry, and sleek modern appliances. Spacious bedrooms are enhanced with new closet systems for optimal organization. The HOA covers yard and structure maintenance, a clubhouse, walking trails and RV storage available. Located in a quiet cul-de-sac, close to amenities and medical facilities.

    Zillow last checked:

    Listing updated:

    Listed by:

    Traci Cypher,

    CENTURY 21 North Homes Realty

    Bought with:

    John Hein, 22018550

    ReLuTy Corp

    Source: NWMLS as distributed by MLS GRID,MLS#: 2243105MLS Logo

    Facts & features

    Interior

    Bedrooms & bathrooms
    • Bedrooms: 2
    • Bathrooms: 2
    • Full bathrooms: 1
    • 3/4 bathrooms: 1
    • Main level bathrooms: 2
    • Main level bedrooms: 2
    Primary bedroom
    • Level: Main
    Bedroom
    • Level: Main
    Bathroom full
    • Level: Main
    Bathroom three quarter
    • Level: Main
    Entry hall
    • Level: Main
    Kitchen without eating space
    • Level: Main
    Living room
    • Level: Main
    Utility room
    • Level: Main
    Heating
    • Fireplace, Forced Air, Natural Gas
    Cooling
    • None
    Appliances
    • Included: Dishwashers_, Dryer(s), Microwaves_, Refrigerators_, StovesRanges_, Washer(s), Dishwasher(s), Microwave(s), Refrigerator(s), Stove(s)/Range(s), Water Heater: Natural Gas, Water Heater Location: Garage, Cooking - Electric Hookup, Cooking-Electric, Dryer-Electric, Washer
    • Laundry: Electric Dryer Hookup, Washer Hookup
    Features
    • Flooring: Bamboo/Cork, Hardwood, Vinyl
    • Windows: Insulated Windows, Coverings: Included
    • Number of fireplaces: 1
    • Fireplace features: Gas, Main Level: 1, Fireplace
    Interior area
    • Total structure area: 1,324
    • Total interior livable area: 1,324 sqft

    Property

    Parking
    • Parking features: RV Parking, Individual Garage, RV Parking
    • Has garage: Yes
    Features
    • Levels: One
    • Stories: 1
    • Entry location: Main
    • Patio & porch: Bamboo/Cork, Hardwood, Balcony/Deck/Patio, Cooking-Electric, Dryer-Electric, Washer, Fireplace, Water Heater
    • Has view: Yes
    • View description: Territorial
    Lot
    • Features: Corner Lot, Cul-De-Sac, Dead End Street, Paved
    Details
    • Parcel number: P119359
    • Special conditions: Standard

    Construction

    Type & style
    • Home type: Condo
    • Property subtype: Condominium
    Materials
    • Wood Products
    • Roof: Composition
    Condition
    • Year built: 2002
    • Major remodel year: 2013

    Utilities & green energy

    Green energy
    • Energy efficient items: Insulated Windows

    Community & neighborhood

    Community
    • Community features: RV Parking
    Senior living
    • Senior community: Yes
    Location
    • Region: Mount Vernon
    • Subdivision: Mount Vernon

    HOA & financial

    HOA
    • HOA fee: $462 monthly
    • Services included: Common Area Maintenance, Maintenance Grounds
    • Association phone: 360-932-0115

    Other

    Other facts
    • Listing terms: Conventional
    • Cumulative days on market: 610 days

    Price history

    DateEventPrice
    8/15/2024Sold$500,000-4.8%$378/sqft
    Source: NWMLS as distributed by MLS GRID #2243105 Report a problem
    6/18/2024Pending sale$525,000$397/sqft
    Source: NWMLS as distributed by MLS GRID #2243105 Report a problem
    5/28/2024Listed for sale$525,000+16.9%$397/sqft
    Source: NWMLS as distributed by MLS GRID #2243105 Report a problem
    5/25/2022Sold$449,000$339/sqft
    Source: NWMLS as distributed by MLS GRID #1912351 Report a problem
    4/22/2022Pending sale$449,000$339/sqft
    Source: NWMLS as distributed by MLS GRID #1912351 Report a problem
    4/6/2022Listed for sale$449,000$339/sqft
    Source: NWMLS as distributed by MLS GRID #1912351 Report a problem

    Public tax history

    Tax history is unavailable.

    Neighborhood: 98273

    Nearby schools

    GreatSchools rating
    Get pre-qualified for a loan
    At Zillow Home Loans, we can pre-qualify you in as little as 5 minutes with no impact to your credit score.

    An equal housing lender. NMLS #10287.