Skip main navigation
Sold for $215,000
  • $215,000

    511 Sheets St, Englewood, OH 45322

    3beds
    1,340sqft
    Single Family Residence
    Built in 1968
    8,520.34 Square Feet Lot
    $232,100 Zestimate®
    $160/sqft
    $1,804 Estimated rent

    Home value

    $232,100

    $220,000 - $244,000

    $1,804/mo

    Zestimate® history
    Loading
    Loading...

    Owner options

    List your home for rent

    $1,804/mo

    Rent Zestimate®

    Find your next renter with Zillow Rental Manager. Plus, with online applications, you can quickly screen prospective tenants – for free.

    Learn more

    $1,804/mo

    Rent Zestimate®

    Refinance and save

    $1,523/mo

    Est. payment

    Refinancing to a lower rate could help reduce your monthly payments and save thousands over the life of the loan.

    See today's rates

    $1,523/mo

    Est. payment

    Explore your selling options

    Work with a Zillow partner agent

    Leverage their expertise and Zillow's premium Showcase listings to get your home seen by more buyers.

    Get started

    List with your own agent

    Get your home in front of millions of buyers by listing it on Zillow.

    Learn how to do it

    Sell it yourself

    Take full control of how buyers see your home on Zillow by listing For Sale by Owner (FSBO).

    List your home

    What's special

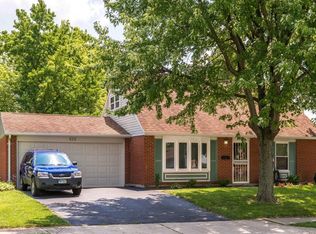
    A completely updated 4 bed 2 bath Cape Cod with a 1 car garage. From its humble origins to its contemporary rebirth, this home is a testament to the seamless fusion of classic design and cutting-edge innovation. As you approach the front door, you're greeted by the understated elegance of the exterior—a nod to its Cape Cod heritage. Yet, upon crossing the threshold, you're transported into a realm of modern luxury and convenience. The heart of this home lies in its all-new kitchen, a culinary sanctuary that marries form with function. Adorned with pristine custom countertops and all appliances, this space is as aesthetically pleasing as it is practical. But the true marvel lies overhead—the superb solar system that stands as a testament to sustainability and forward-thinking. With its remarkable efficiency, it nearly eliminates the burden of electricity bills, offering not only financial savings but also a greener footprint for generations to come. As you explore further, you'll discover the meticulous attention to detail that defines every corner of this home. The bathrooms have been updated to exude contemporary elegance, with sleek fixtures and finishes that elevate the bathing experience to new heights. Underfoot, updated flooring paves the way for comfort and style, while fresh coats of paint breathe new life into every room. From the cozy bedrooms to the spacious living areas, each space has been thoughtfully curated to blend modern aesthetics with timeless comfort. The attached one-car garage offers both convenience and security, providing shelter for your vehicle while also serving as a versatile storage space for all your belongings. But perhaps the most enchanting feature of this home is its ability to adapt to your lifestyle. Whether you're hosting lively gatherings in the open-concept living area or seeking solace in the serenity of the backyard, this home effortlessly accommodates your every need.

    Zillow last checked:

    Listing updated:

    Listed by:

    Mark E Davison (937)898-1234,

    Sibcy Cline Inc.

    Bought with:

    Chad Dettwiller, 2022001730

    Sibcy Cline Inc.

    Source: DABR MLS,MLS#: 906367MLS LogoOriginating MLS: Dayton Area Board of REALTORS

    Facts & features

    Interior

    Bedrooms & bathrooms
    • Bedrooms: 3
    • Bathrooms: 2
    • Full bathrooms: 2
    • Main level bathrooms: 1
    Bedroom
    • Level: Main
    • Dimensions: 12 x 10
    Bedroom
    • Level: Second
    • Dimensions: 16 x 13
    Bedroom
    • Level: Second
    • Dimensions: 16 x 11
    Kitchen
    • Level: Main
    • Dimensions: 11 x 11
    Living room
    • Level: Main
    • Dimensions: 16 x 15
    Office
    • Level: Main
    • Dimensions: 12 x 10
    Heating
    • Forced Air, Natural Gas
    Cooling
    • Central Air
    Appliances
    • Included: Dishwasher, Microwave, Range, Refrigerator, Gas Water Heater
    Features
    • Windows: Double Pane Windows
    Interior area
    • Total structure area: 1,340
    • Total interior livable area: 1,340 sqft

    Property

    Parking
    • Total spaces: 1
    • Parking features: Attached, Garage, One Car Garage, Garage Door Opener
    • Attached garage spaces: 1
    Features
    • Levels: One and One Half
    • Patio & porch: Patio
    • Exterior features: Patio
    Lot
    • Size: 8,520 sqft
    • Dimensions: .1956 Acres
    Details
    • Parcel number: M58002110006
    • Zoning: Residential
    • Zoning description: Residential

    Construction

    Type & style
    • Home type: SingleFamily
    • Architectural style: Cape Cod
    • Property subtype: Single Family Residence
    Materials
    • Brick, Vinyl Siding
    • Foundation: Slab
    Condition
    • Year built: 1968

    Utilities & green energy

    • Water: Public
    • Utilities for property: Sewer Available, Water Available

    Community & neighborhood

    Location
    • Region: Englewood
    • Subdivision: Springview Acres

    Price history

    DateEventPrice
    4/12/2024Sold$215,000+2.4%$160/sqft
    Source: DABR MLS #906367 Report a problem
    3/12/2024Pending sale$210,000$157/sqft
    Source: DABR MLS #906367 Report a problem
    3/8/2024Listed for sale$210,000+107.9%$157/sqft
    Source: DABR MLS #906367 Report a problem
    12/12/2023Sold$101,000+4.1%$75/sqft
    Source: Public Record Report a problem
    8/3/2020Sold$97,000-2.9%$72/sqft
    Source: Public Record Report a problem
    3/27/2020Pending sale$99,900$75/sqft
    Source: Keller Williams Community Partners #812948 Report a problem
    3/21/2020Listed for sale$99,900+28.1%$75/sqft
    Source: Keller Williams Community Partners #812948 Report a problem
    3/4/1998Sold$78,000$58/sqft
    Source: Public Record Report a problem

    Public tax history

    YearProperty taxesTax assessment
    2025$3,653 +3.2%$50,930
    2024$3,541 +26.7%$50,930 +21%
    2023$2,795 +12.7%$42,080 +49%
    2022$2,480 -0.3%$28,250
    2021$2,488 +0.7%$28,250
    2020$2,472 +4.6%$28,250 +17.5%
    2019$2,362 -0.3%$24,050
    2018$2,370 +5.9%$24,050
    2017$2,238 -3%$24,050 -1.8%
    2016$2,306 +6.6%$24,480
    2015$2,163 0%$24,480
    2014$2,163 $24,480

    Find assessor info on the county website

    Neighborhood: 45322

    Nearby schools

    GreatSchools rating
    Schools provided by the listing agent
    • District: Northmont

    Source: DABR MLS. This data may not be complete. We recommend contacting the local school district to confirm school assignments for this home.

    Get a cash offer in 3 minutes
    Find out how much your home could sell for in as little as 3 minutes with a no-obligation cash offer.
    Estimated market value
    $232,100
    Get a cash offer in 3 minutes
    Find out how much your home could sell for in as little as 3 minutes with a no-obligation cash offer.
    Estimated market value
    $232,100